
David Gibson
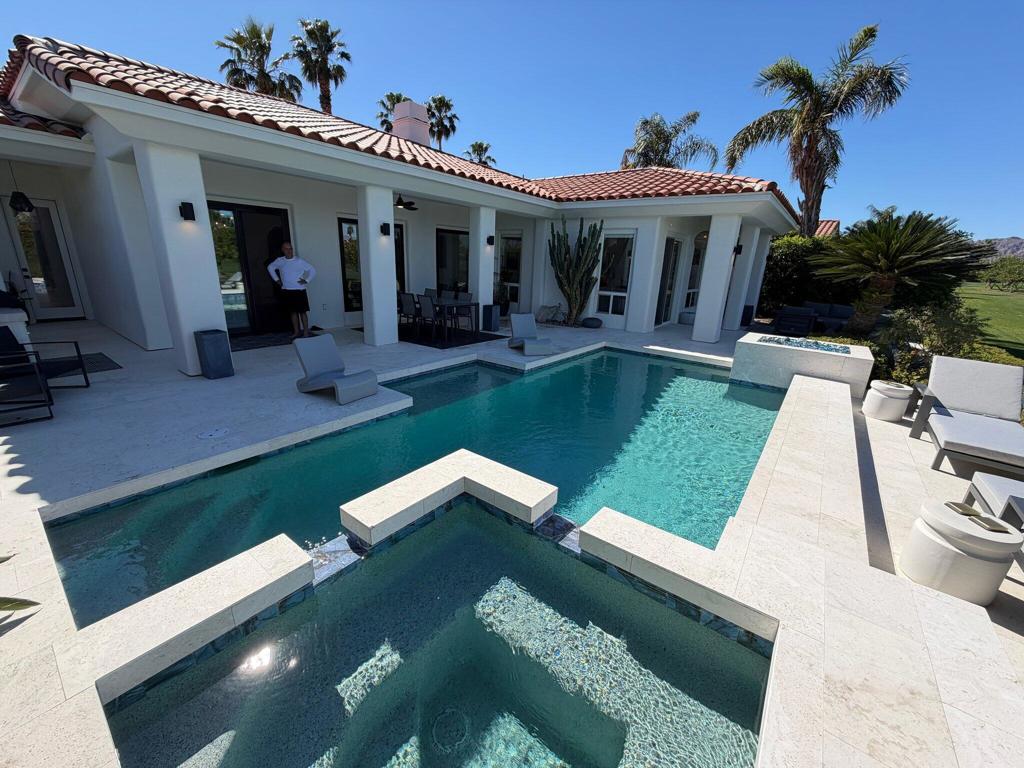
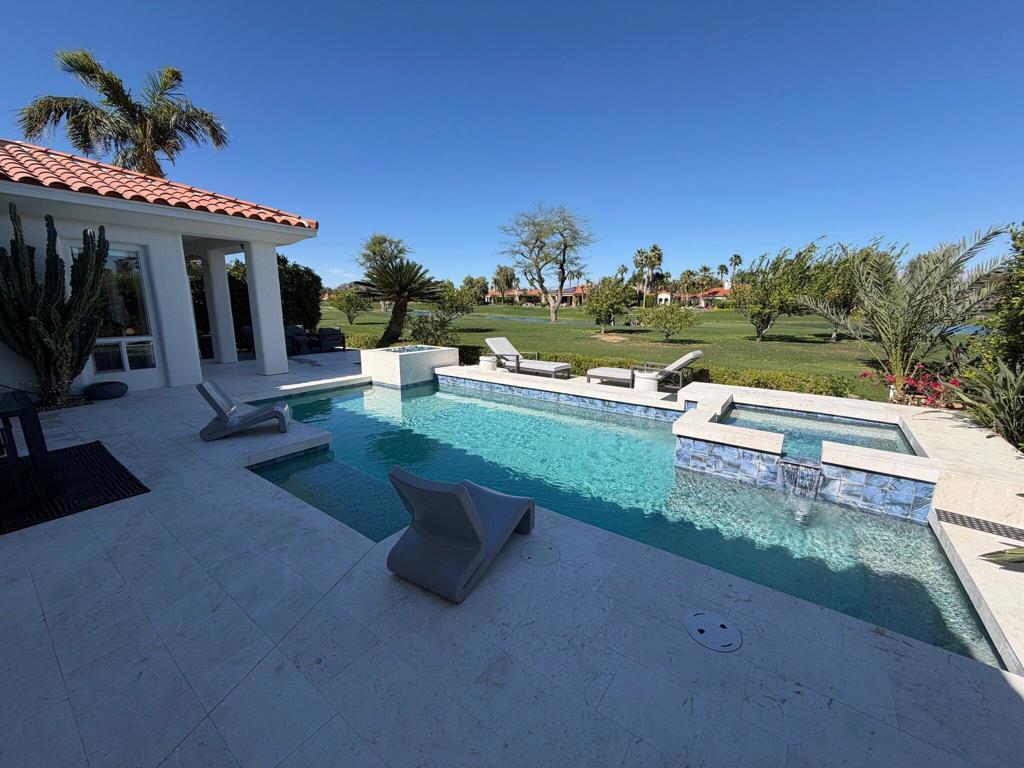
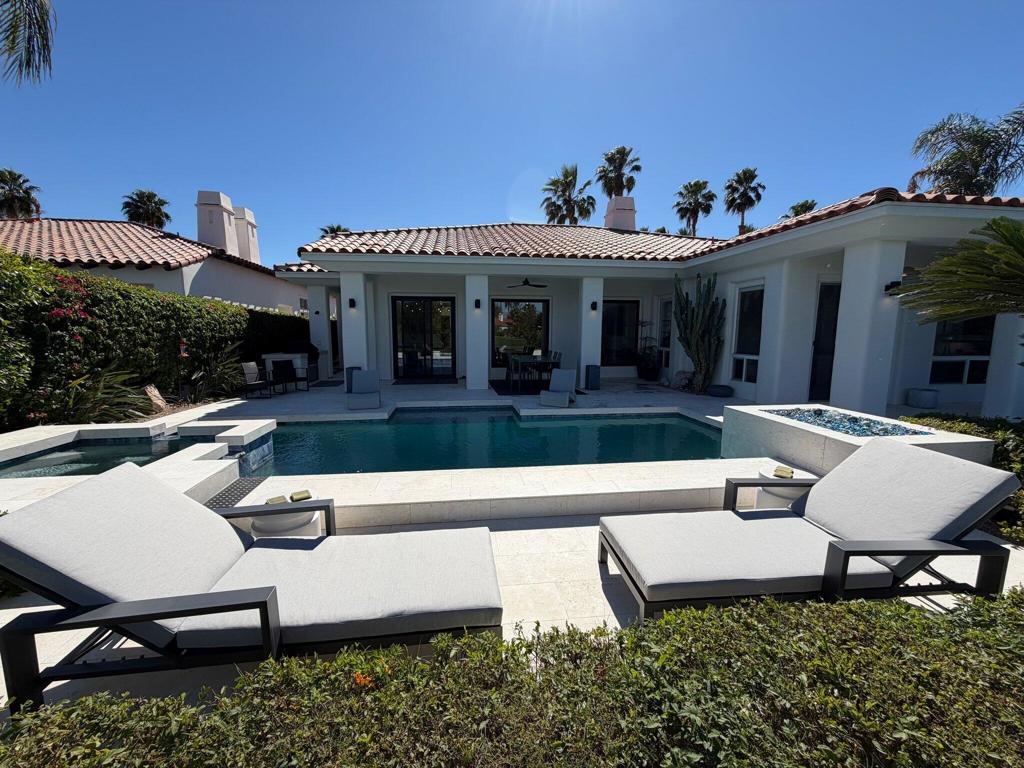
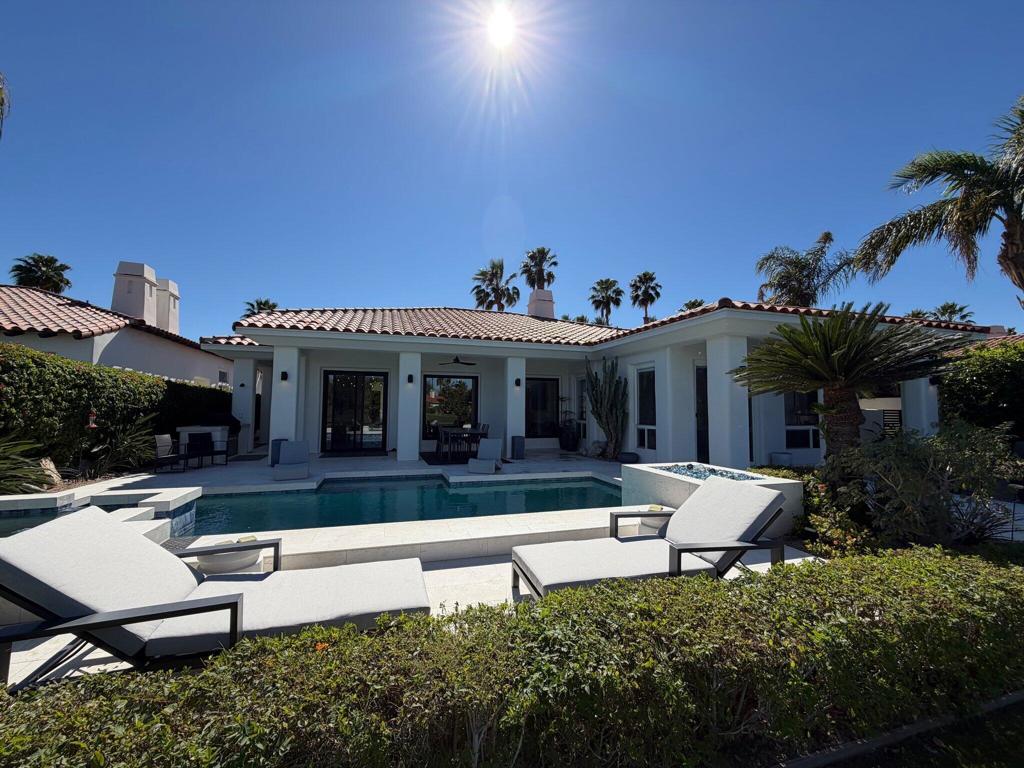
Modern white home with a red tile roof overlooking a turquoise pool and raised spa.
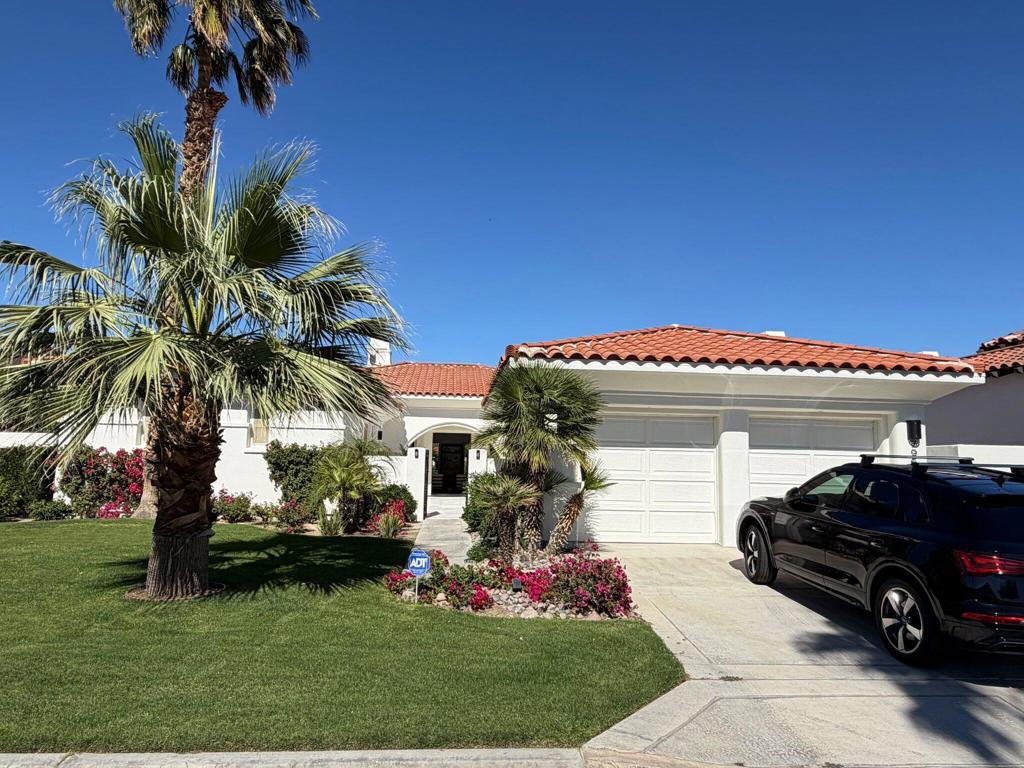
White stucco home with red tile roof, palm trees, and attached double garage.
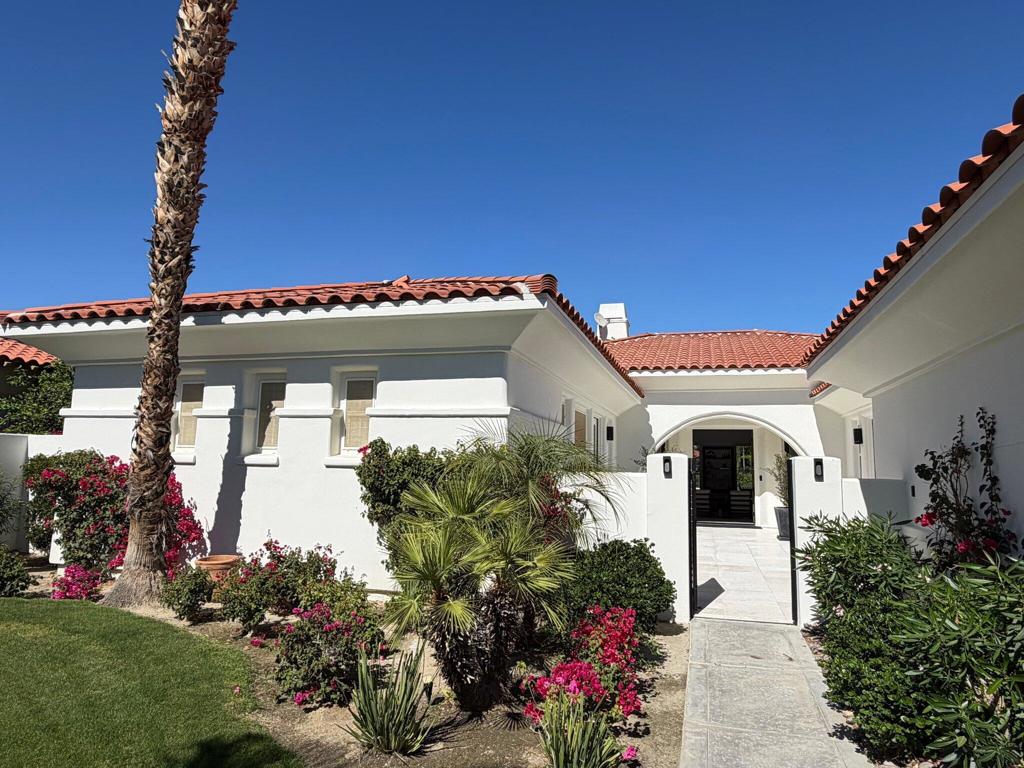
White stucco home with red tile roof, arched entry, and landscaped walkway.
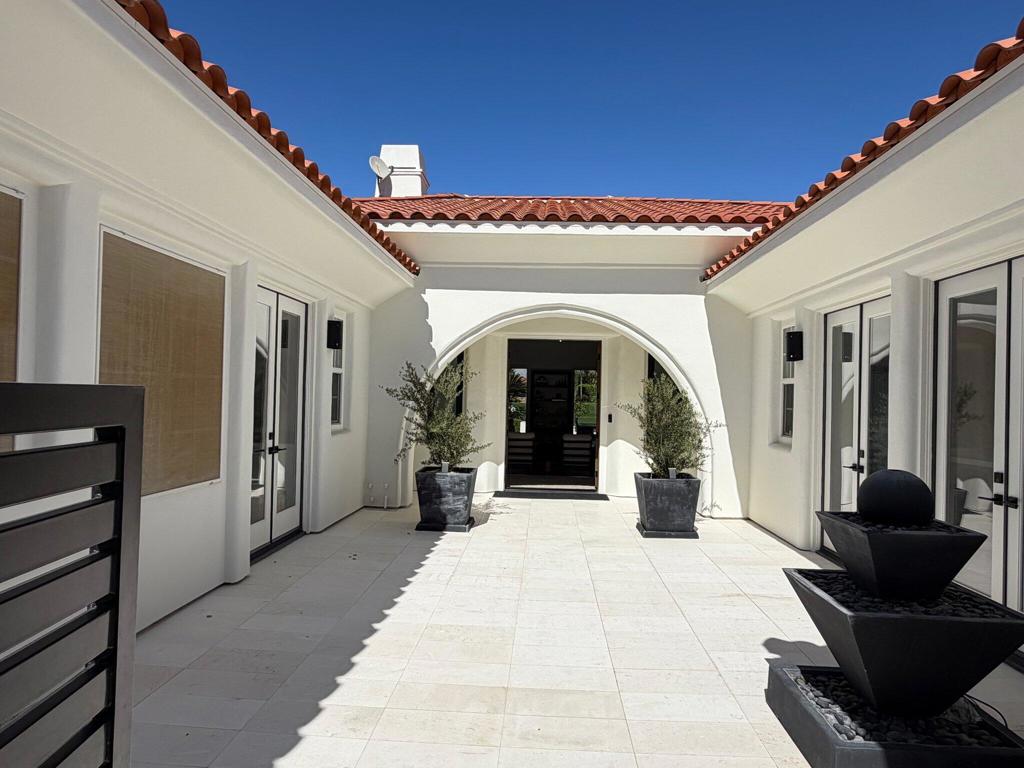
White stucco home entrance with an arched doorway, tiled courtyard, and tiered fountain.
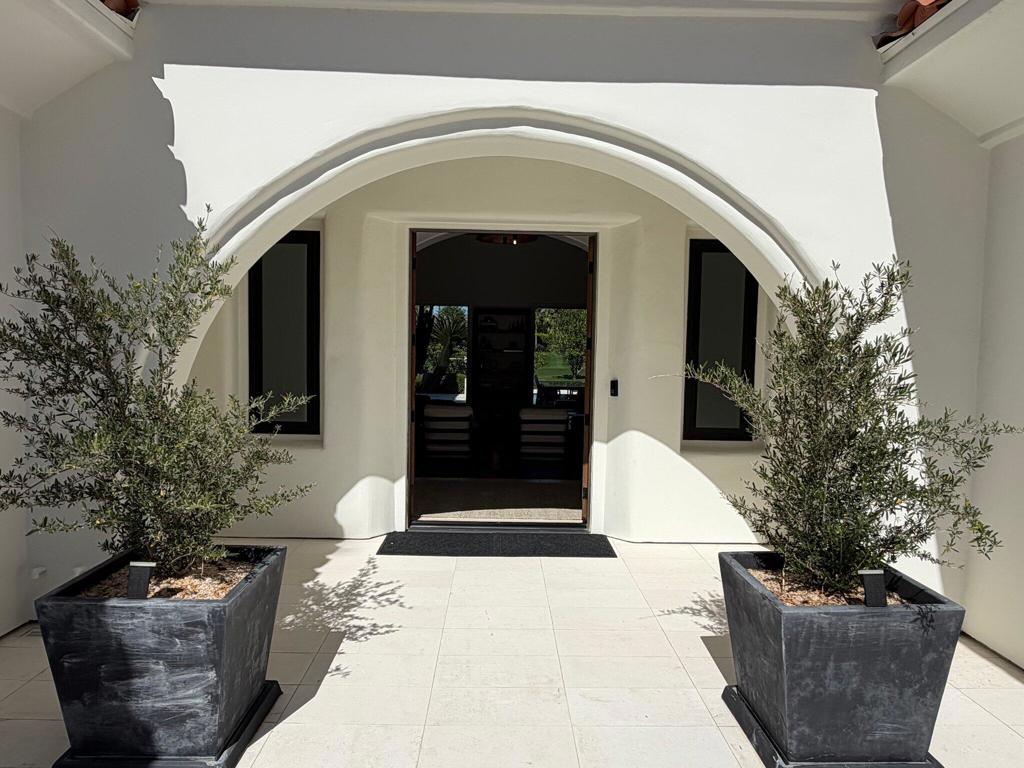
Arched front entry with dark-framed windows and matching potted olive trees.
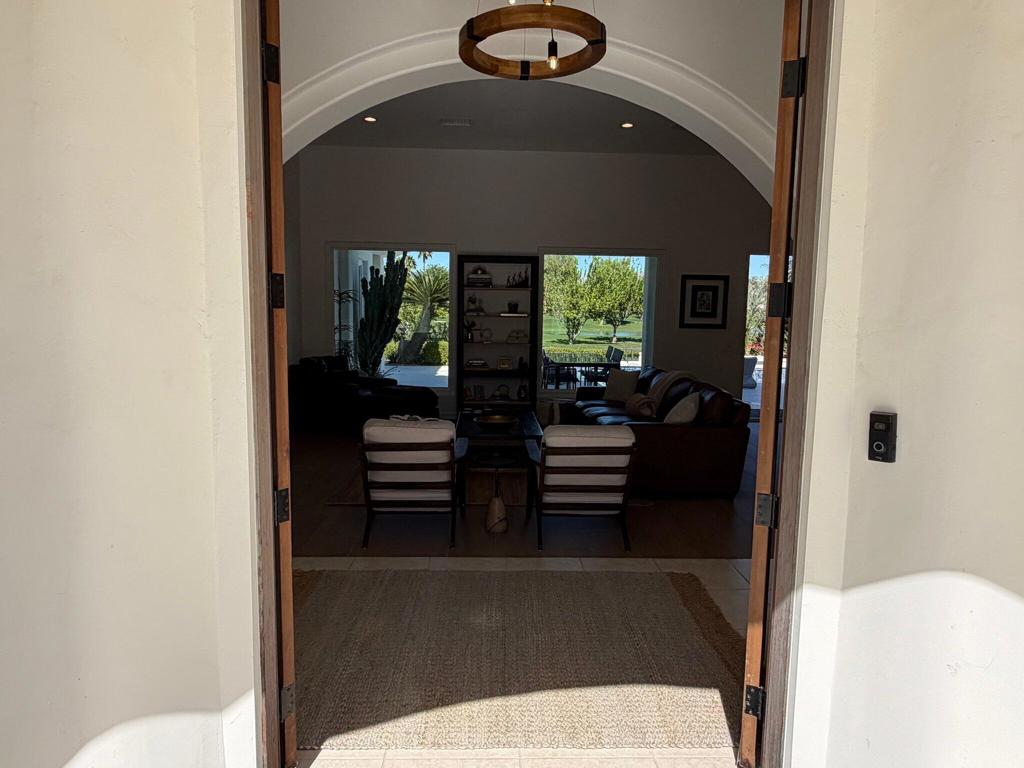
Furnished living room seen through open entry doors, with an arched ceiling and windows overlooking a green lawn.
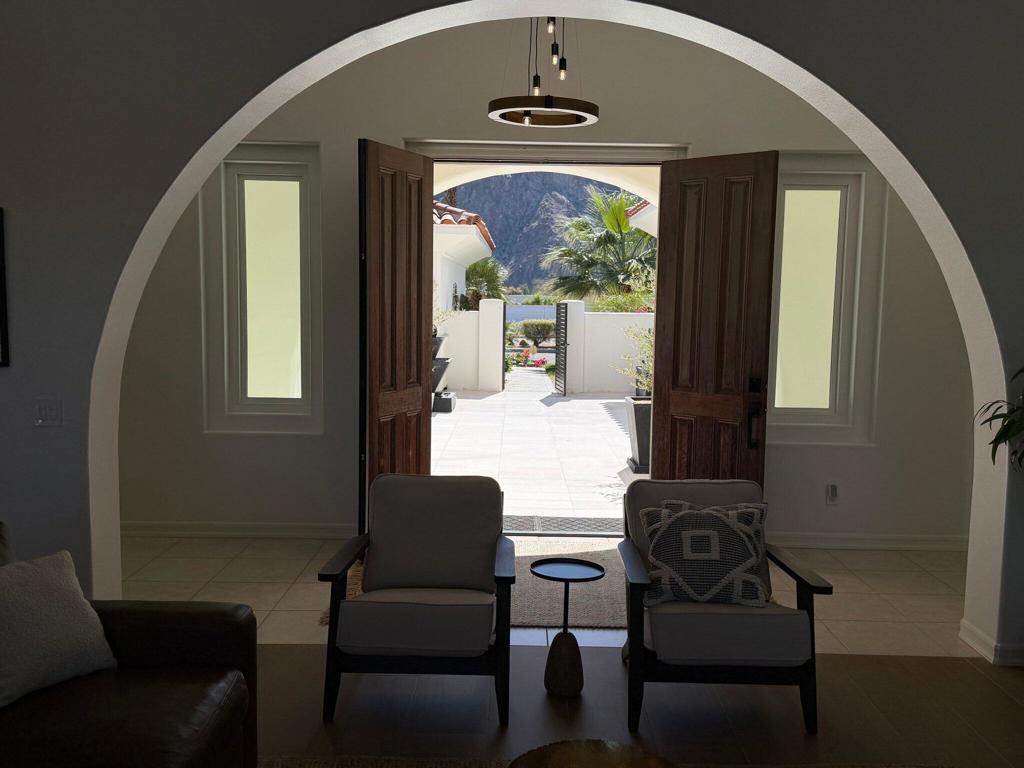
Furnished living room looking through open double doors toward a mountain view.
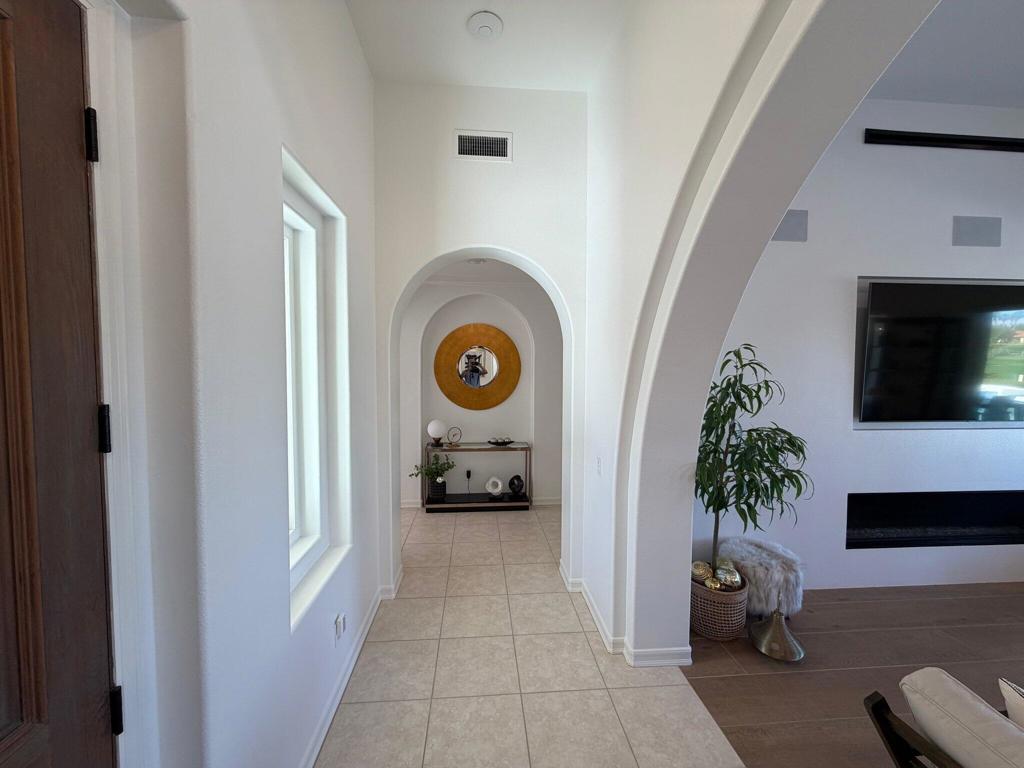
Tiled entry hallway with arched alcove, console table, and view into a living room with a fireplace.
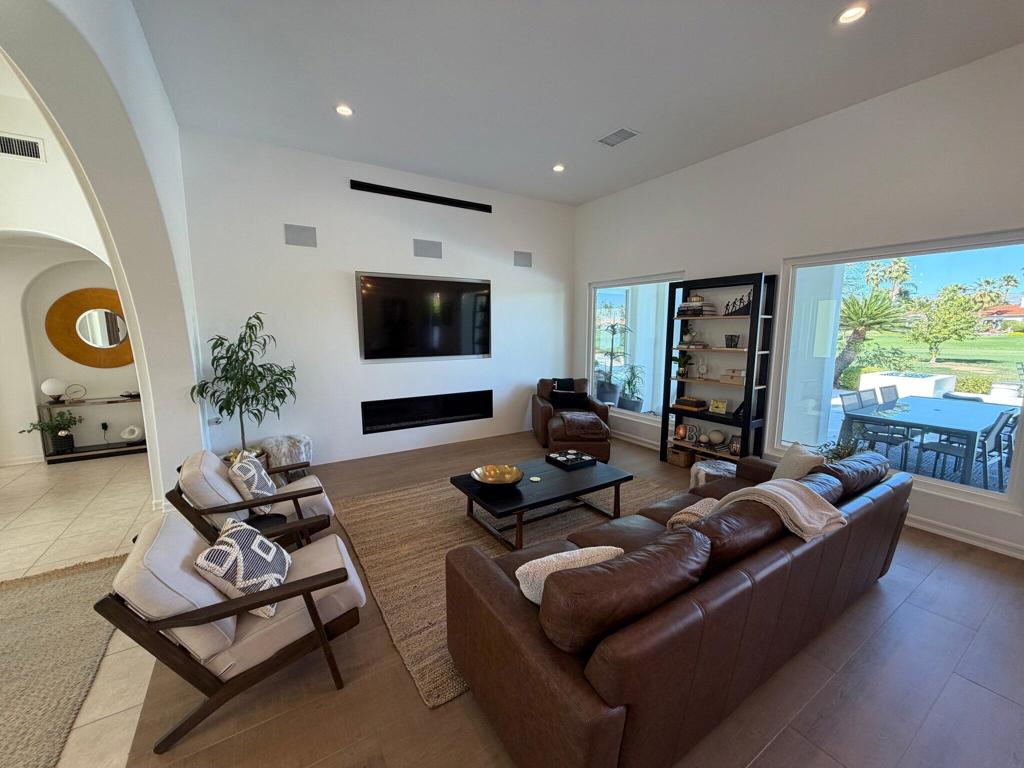
Living room with leather seating, a fireplace, and windows overlooking a landscaped outdoor area.
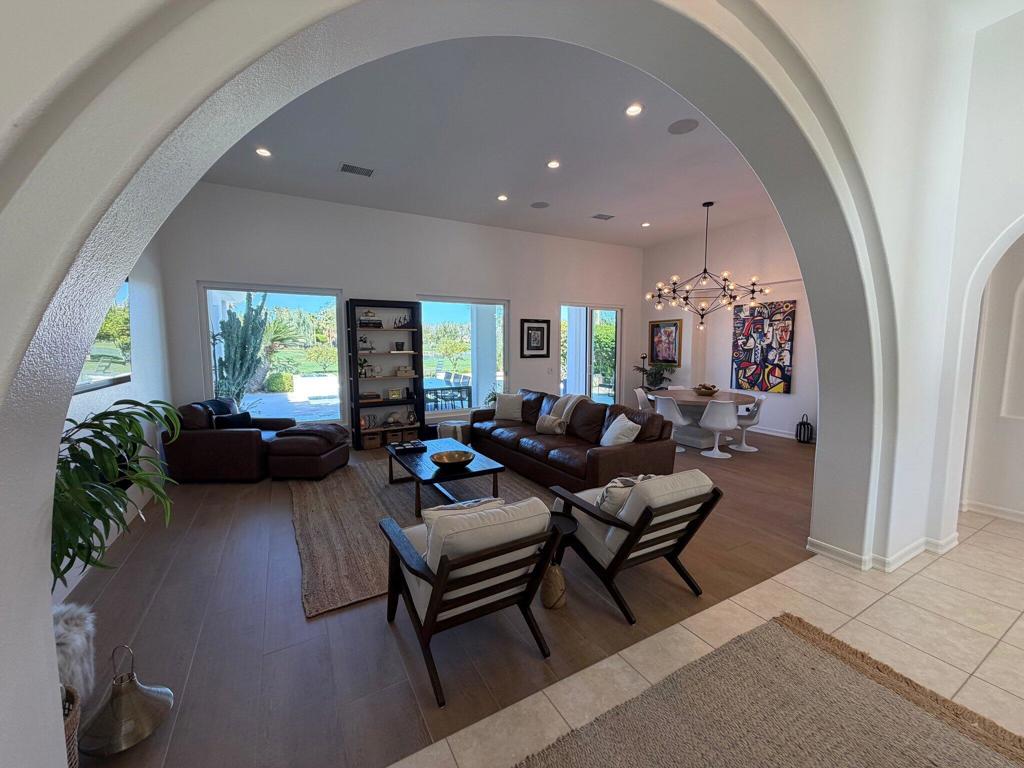
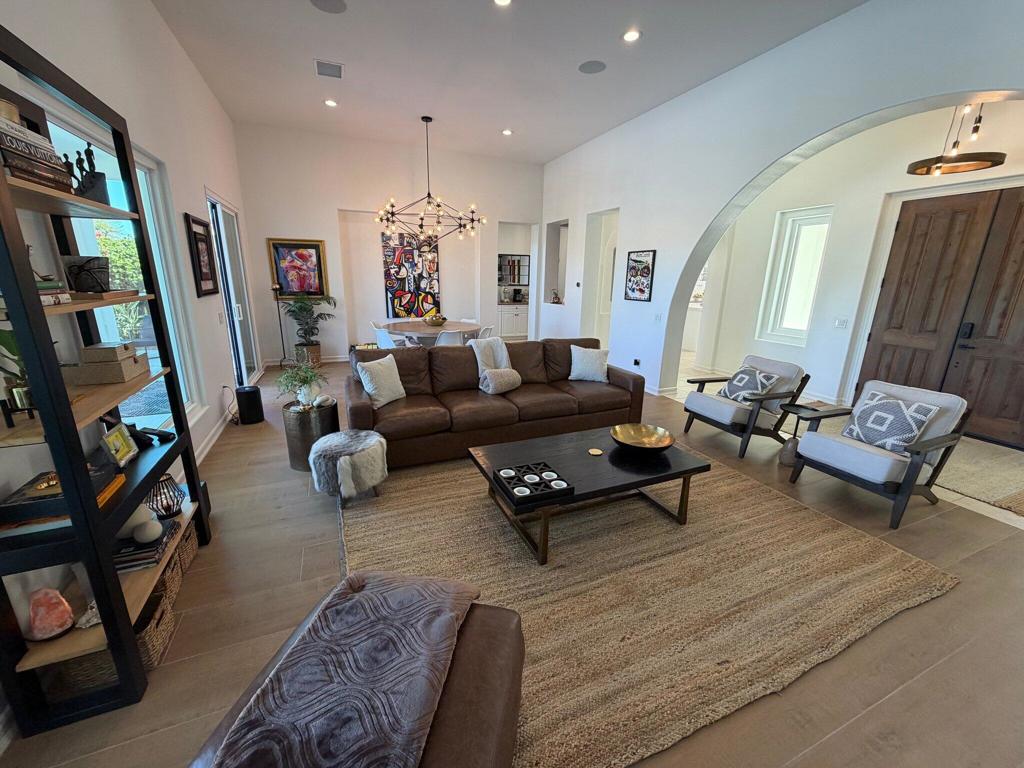
Living room with dark leather seating and a dining area beneath a large arched opening.
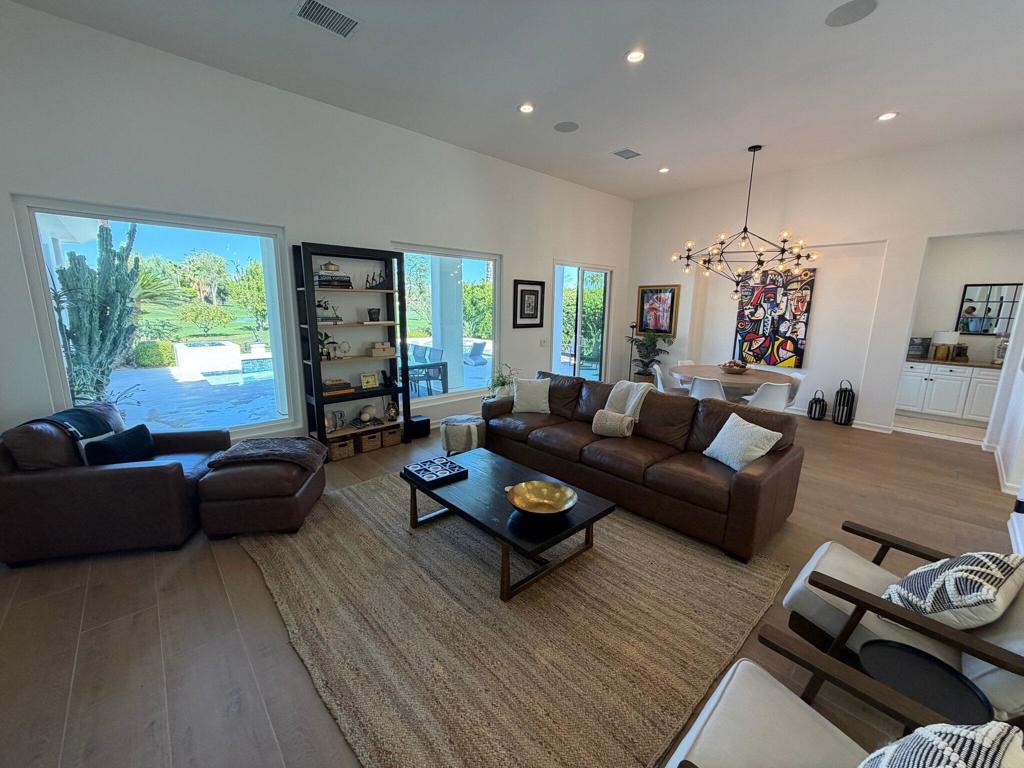
Furnished living room with brown leather sofas and large windows overlooking a pool and landscaped yard.
Living room with a brown sectional, large rug, colorful artwork, and an arched opening to the kitchen.
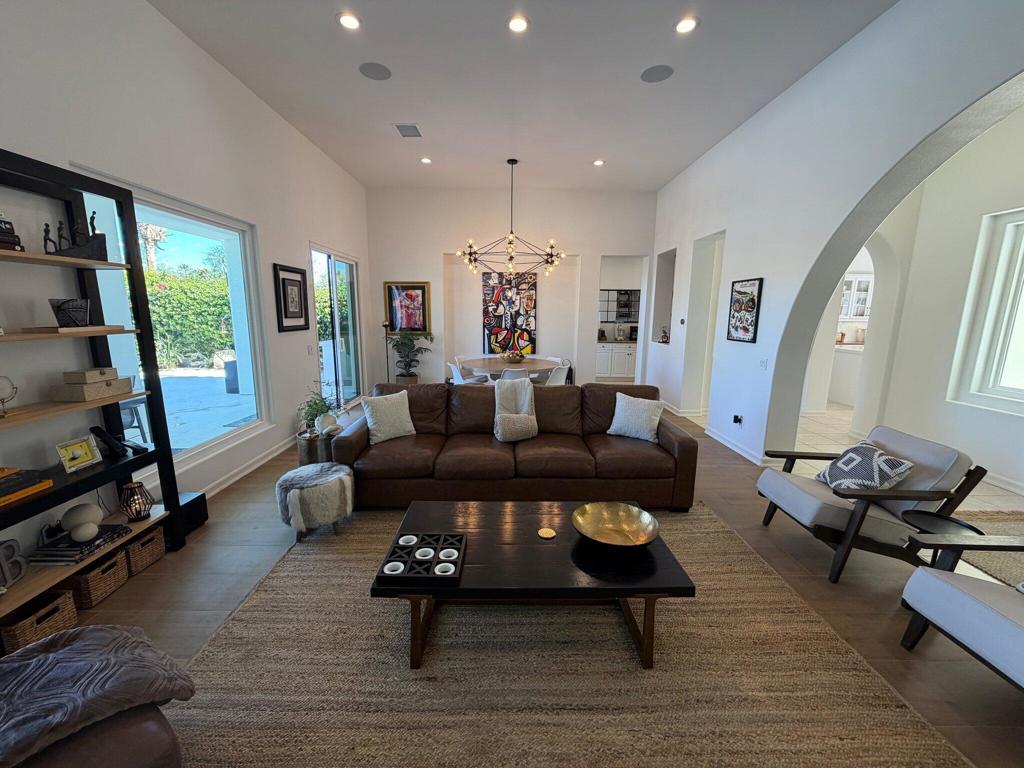
Living room with a brown sofa, woven rug, and arched opening to the entryway.
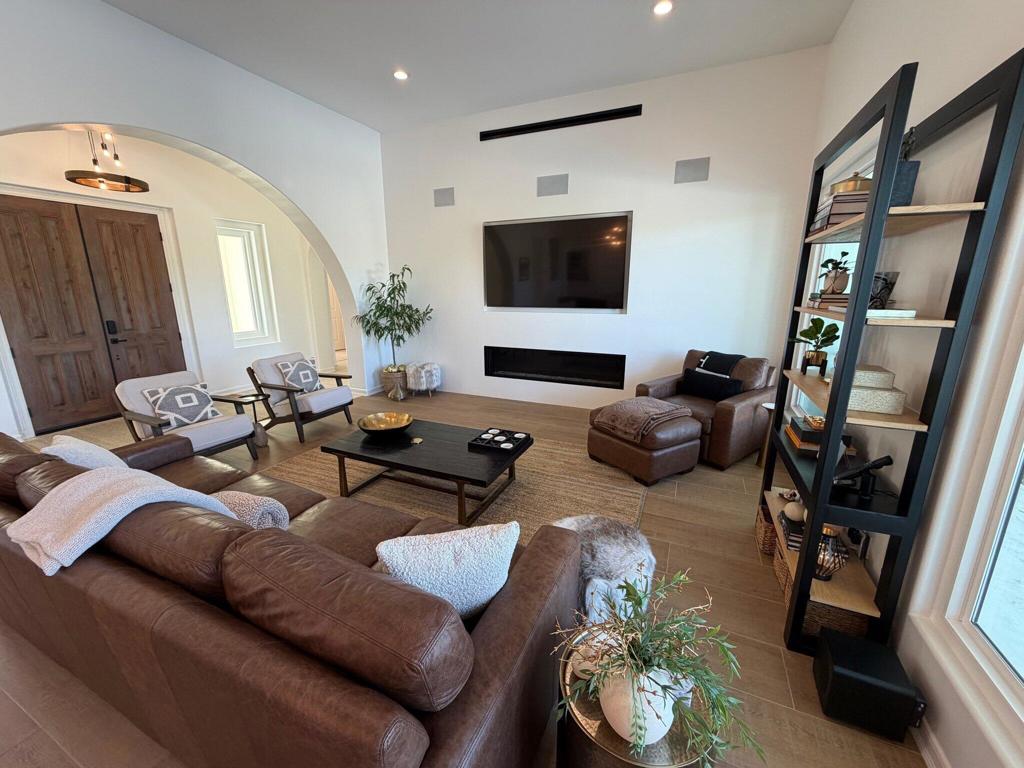
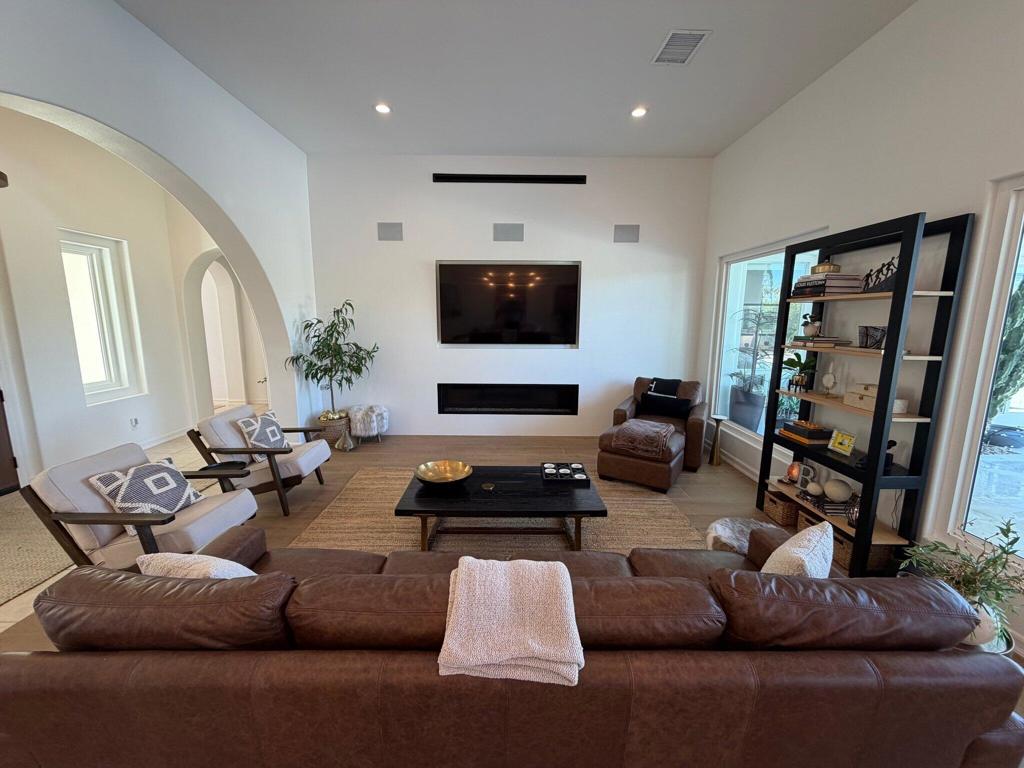
Living room with brown leather seating, a wall-mounted television, and a black shelving unit.
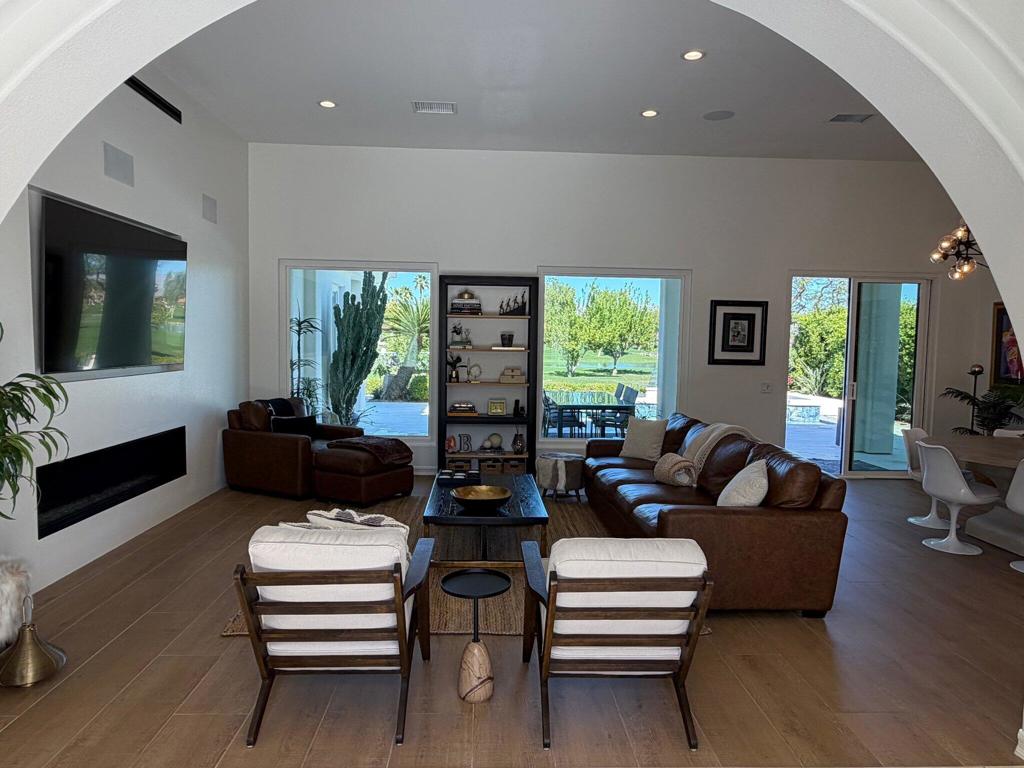
Furnished living room with a wall-mounted television, linear fireplace, and seating around a coffee table.
Living room with leather seating, a modern fireplace, and sliding doors to the patio.
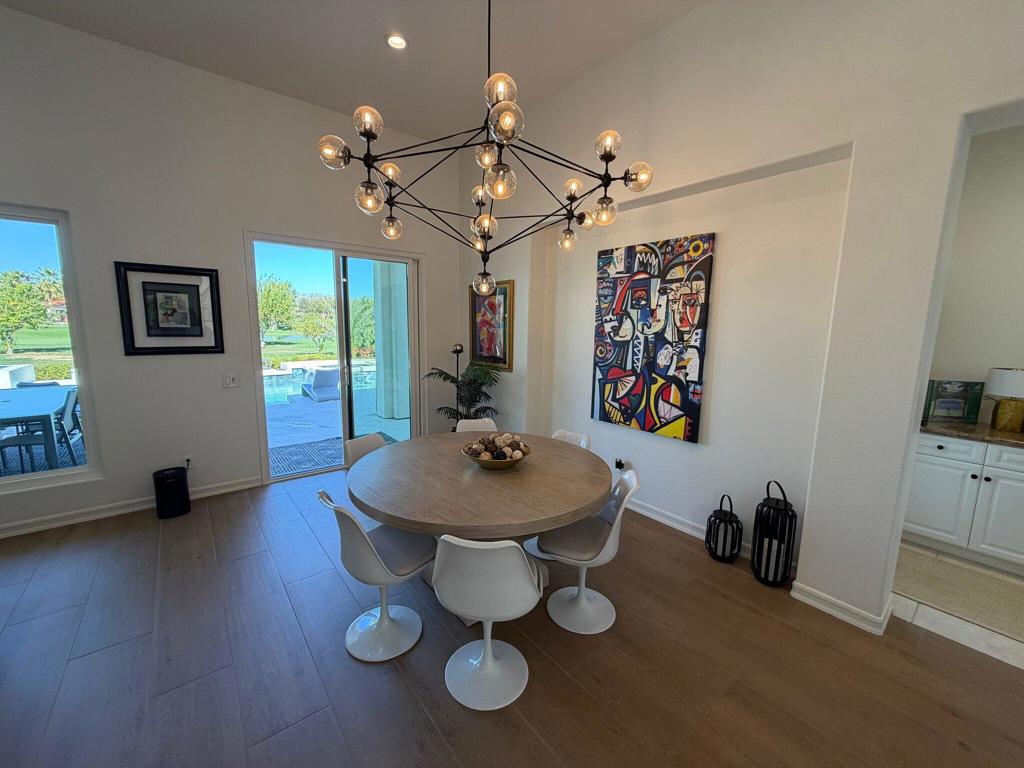
Dining room with a round table beneath a sculptural chandelier, opening to a pool patio.
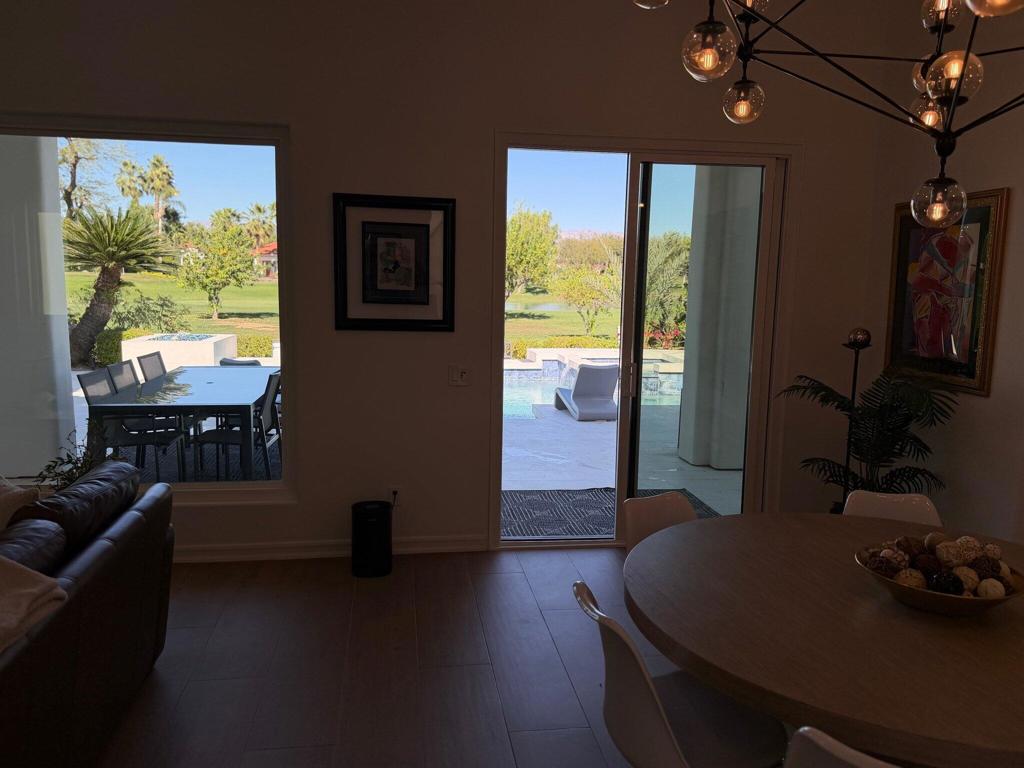
Dining area with a round table and sliding doors opening to a poolside patio.
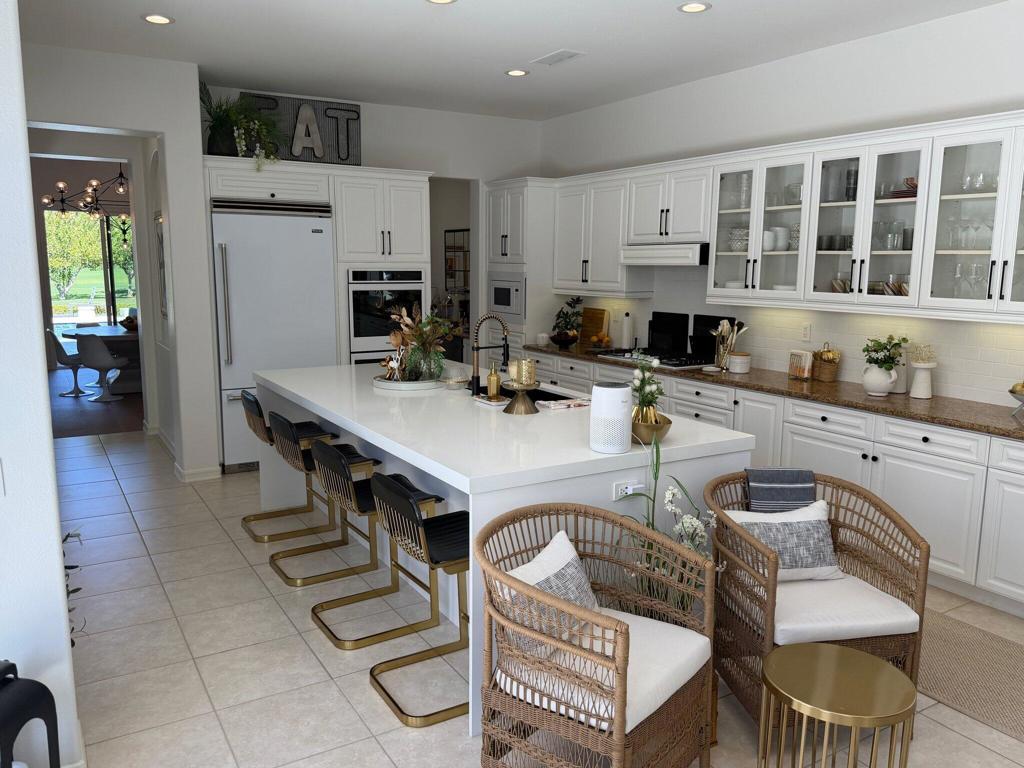
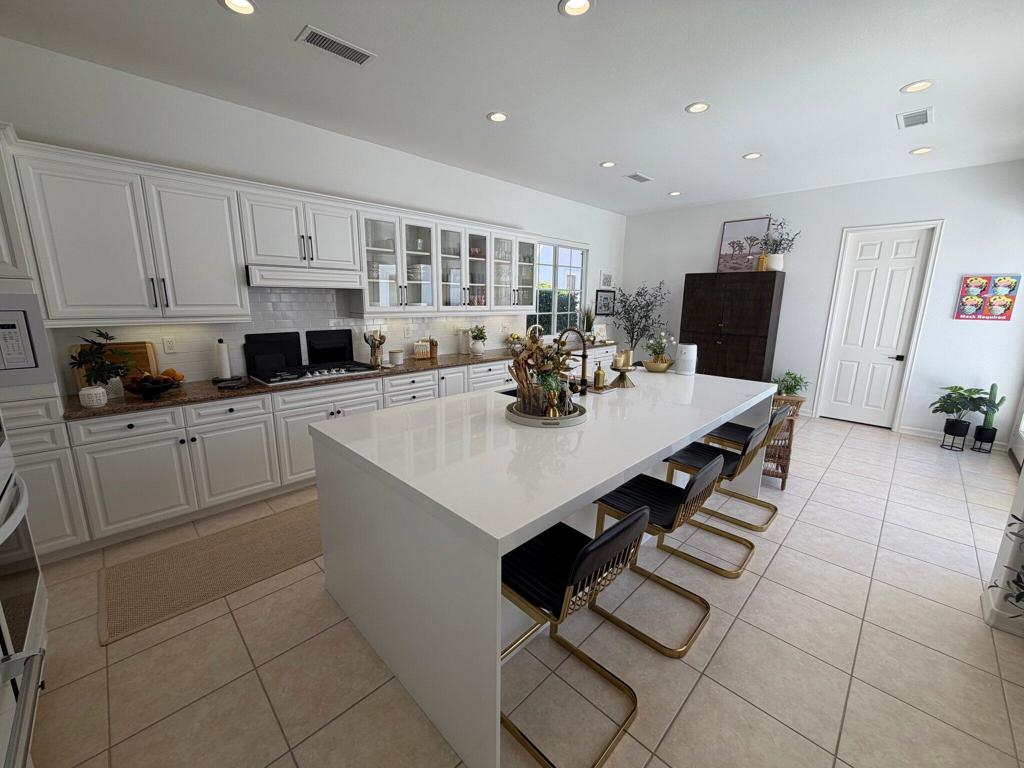
Kitchen with a large white island, bar seating, and wicker chairs.
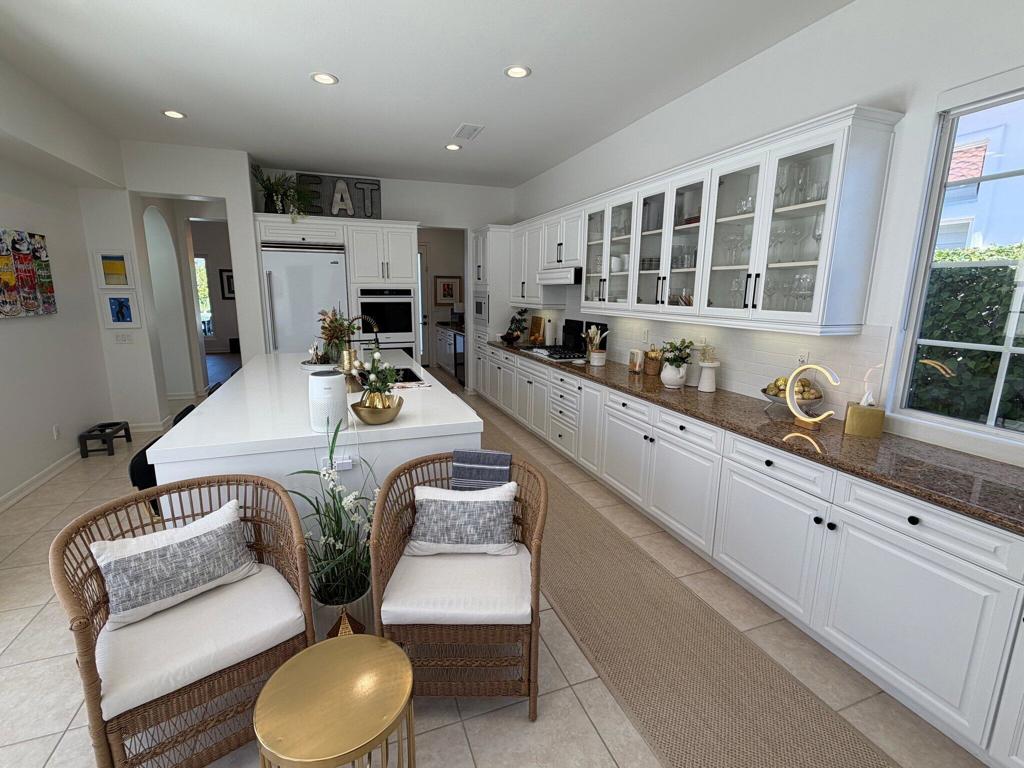
Bright white kitchen with a long island, glass-front cabinets, and wicker breakfast seating.
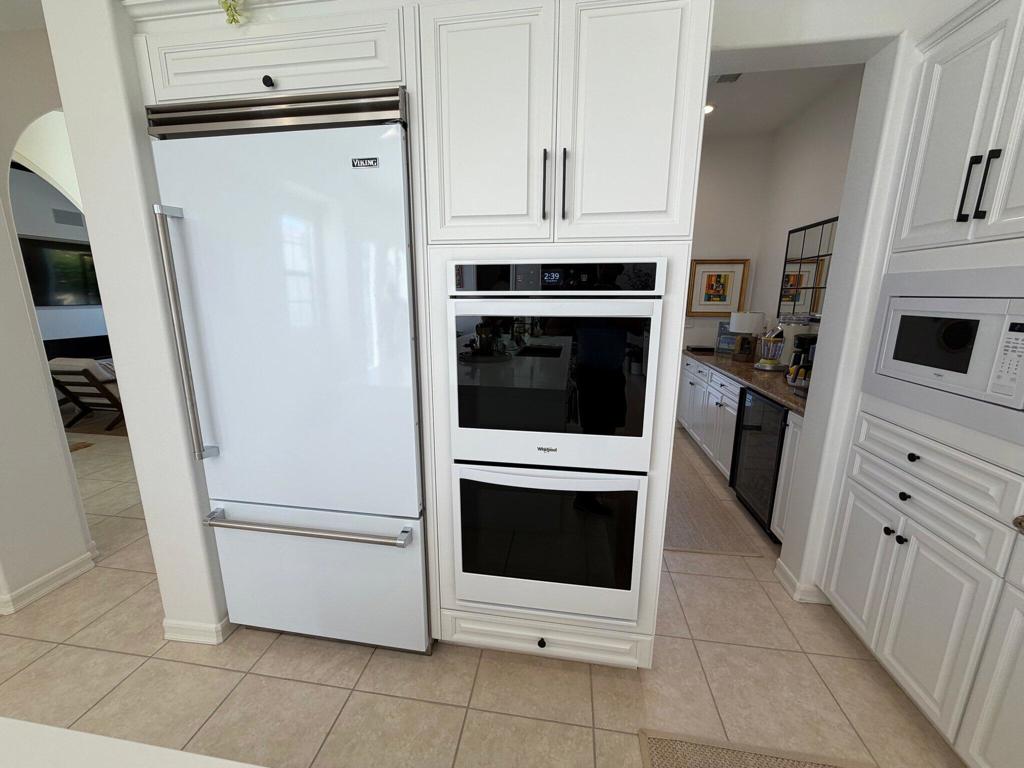
Bright kitchen with white cabinetry, a large island, glass-front cabinets, and a built-in double oven.
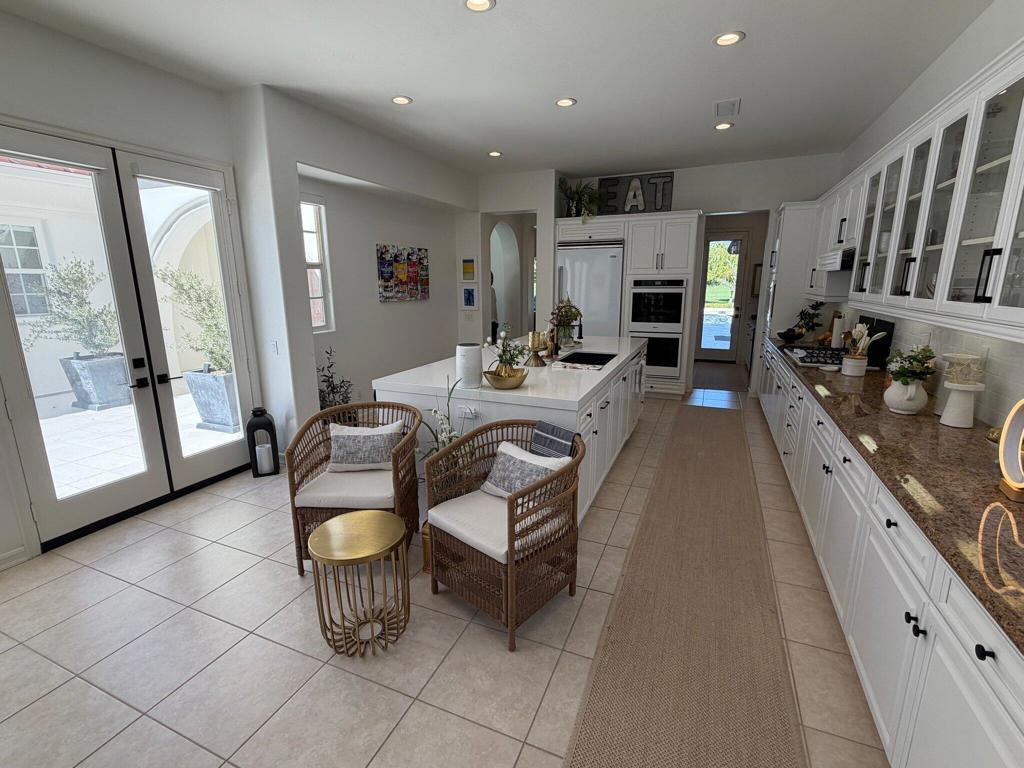
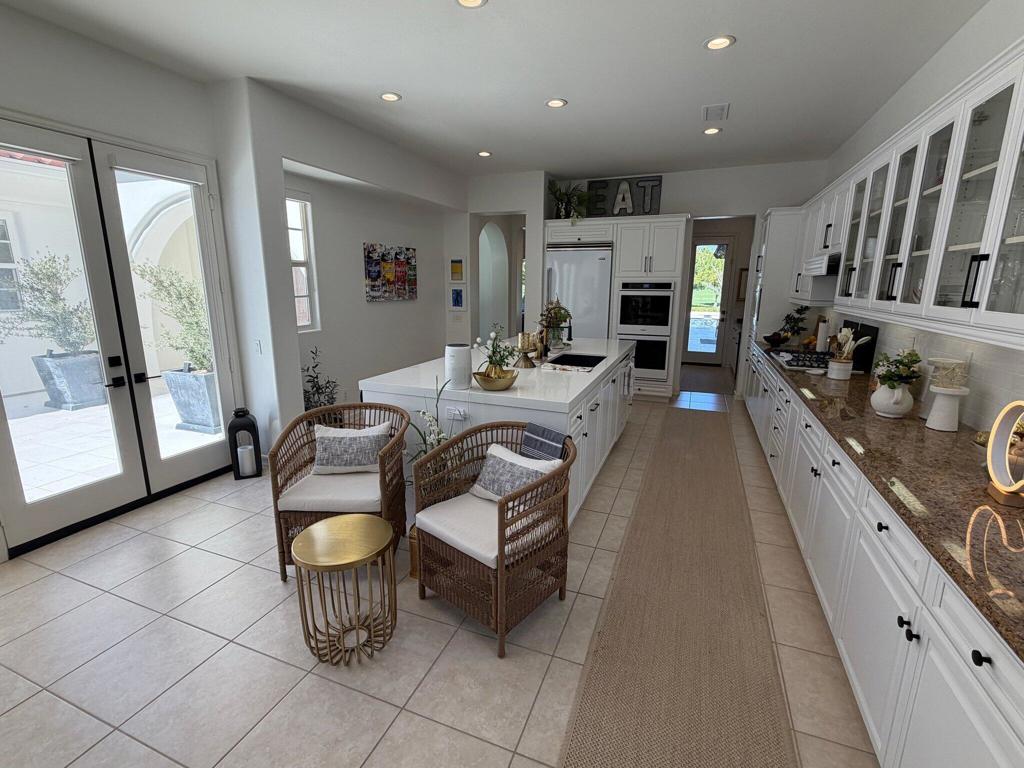
Bright white kitchen with a large island, glass-front cabinets, and patio doors.
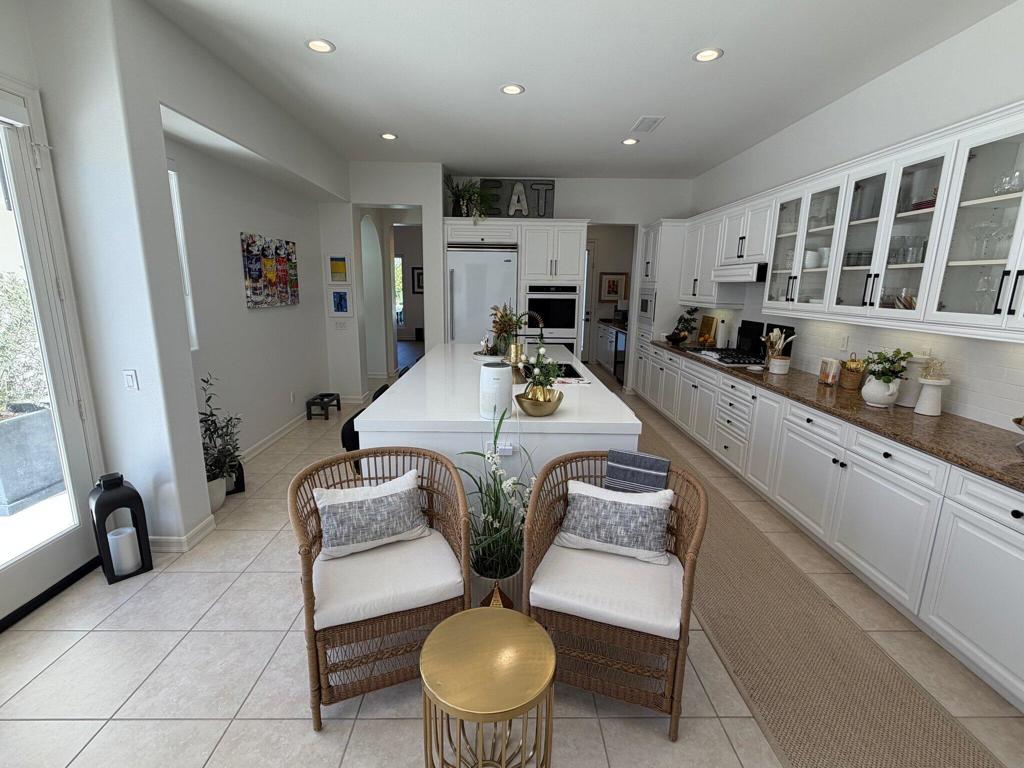
Bright white kitchen with a long island, glass-front cabinets, and a small seating area.
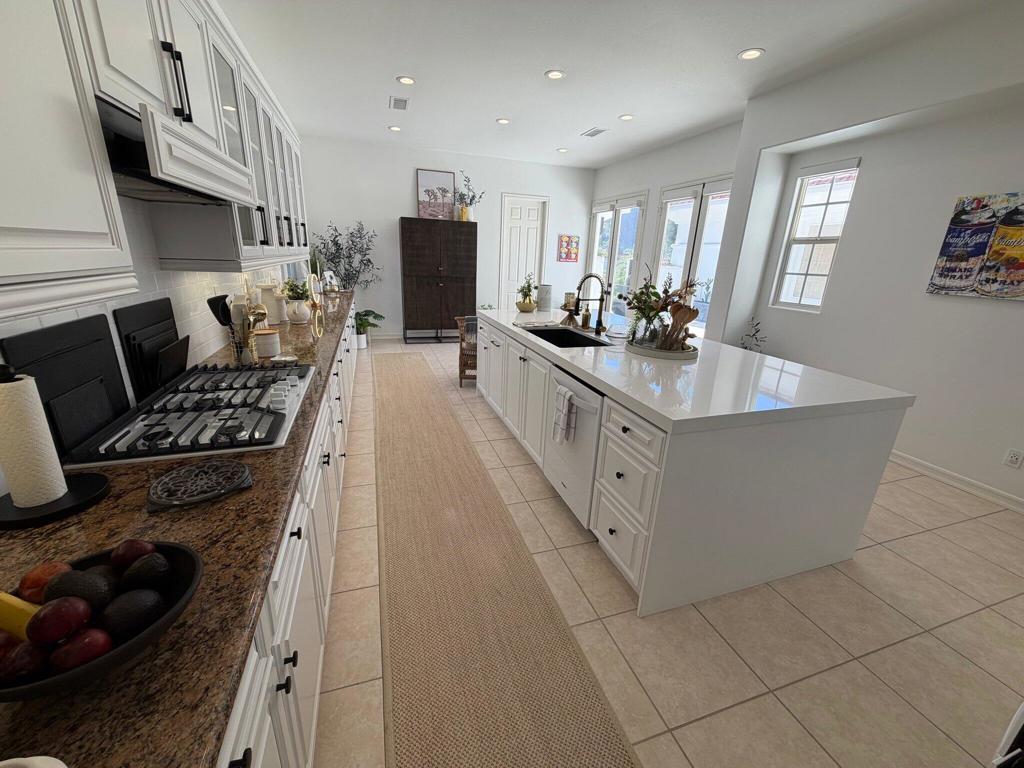
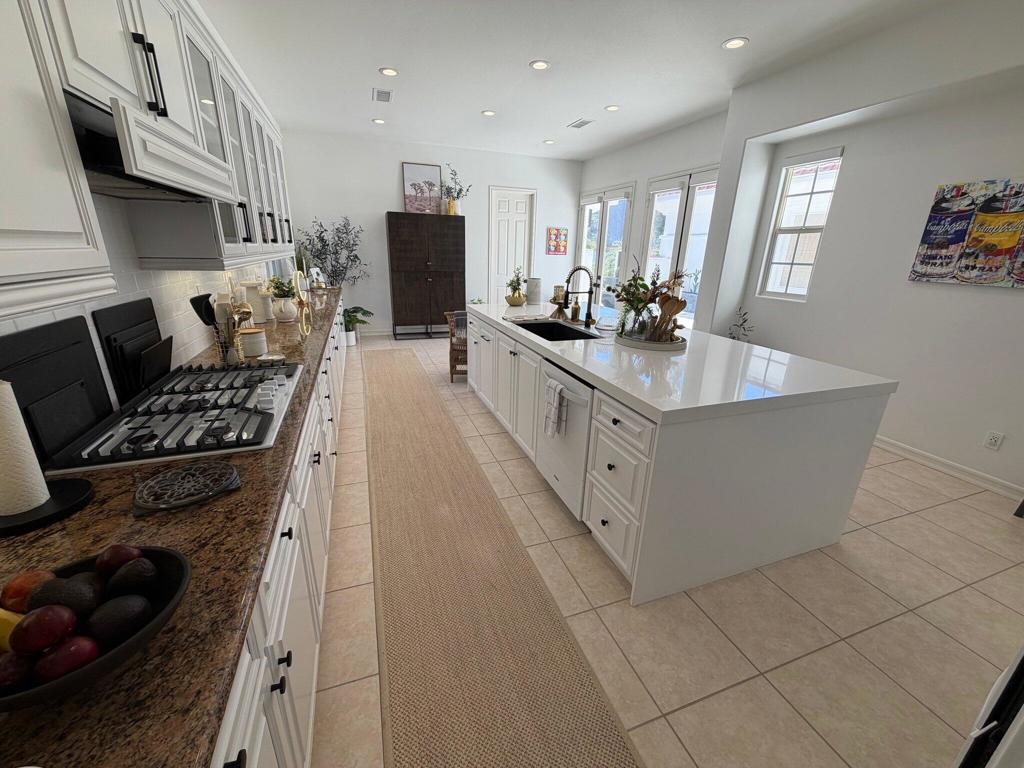
Bright kitchen with a large white island, gas cooktop, and granite countertops.
Bright kitchen with a large white island, gas cooktop, and windows overlooking the outdoors.
Bright kitchen with a large white island, seating, and extensive cabinetry.
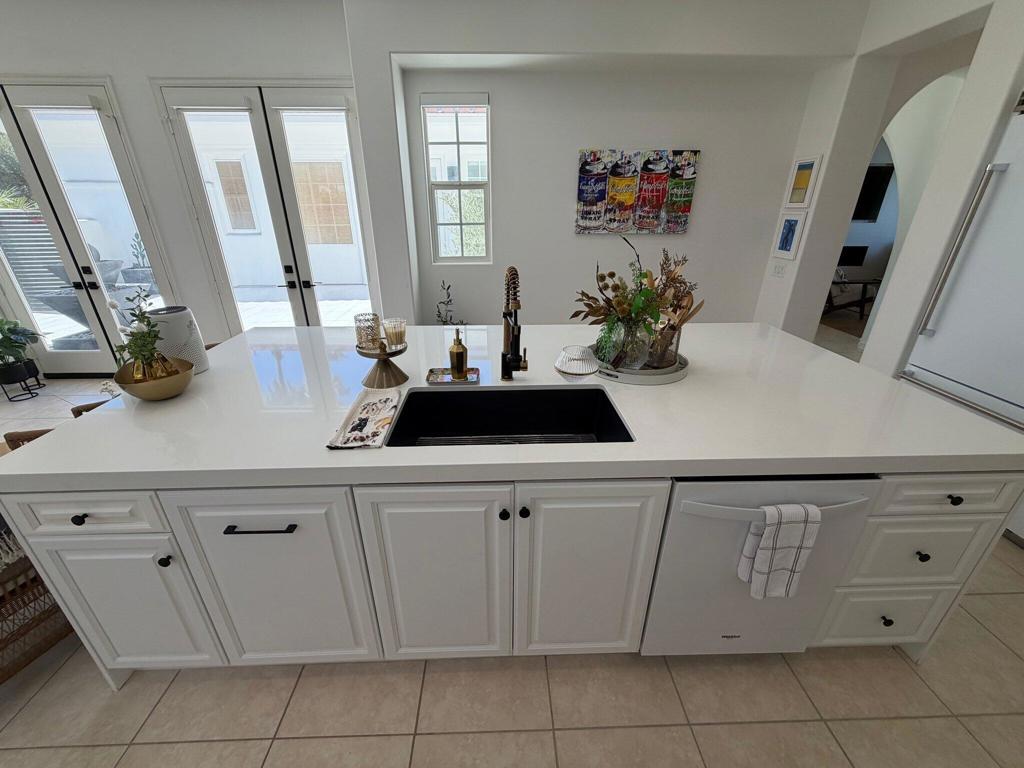
Kitchen island with a black sink, white cabinetry, and glass doors opening to a patio.
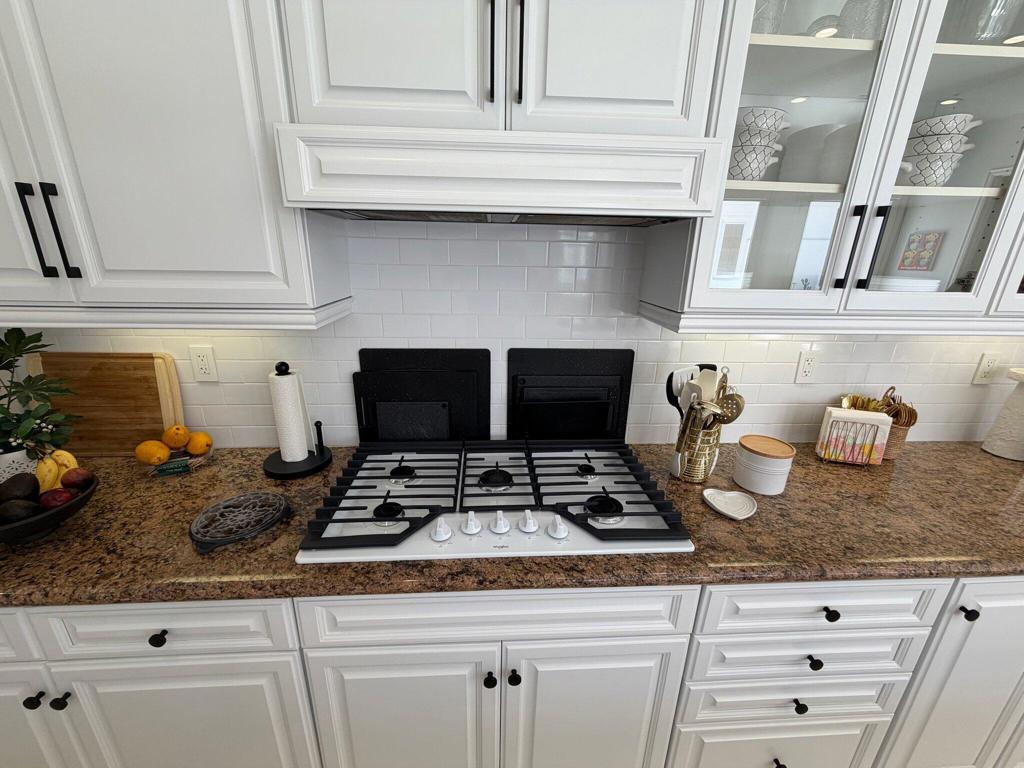
Kitchen with a gas cooktop, granite counters, and white cabinetry.
Kitchen with white cabinetry, a Viking refrigerator, and built-in double ovens.
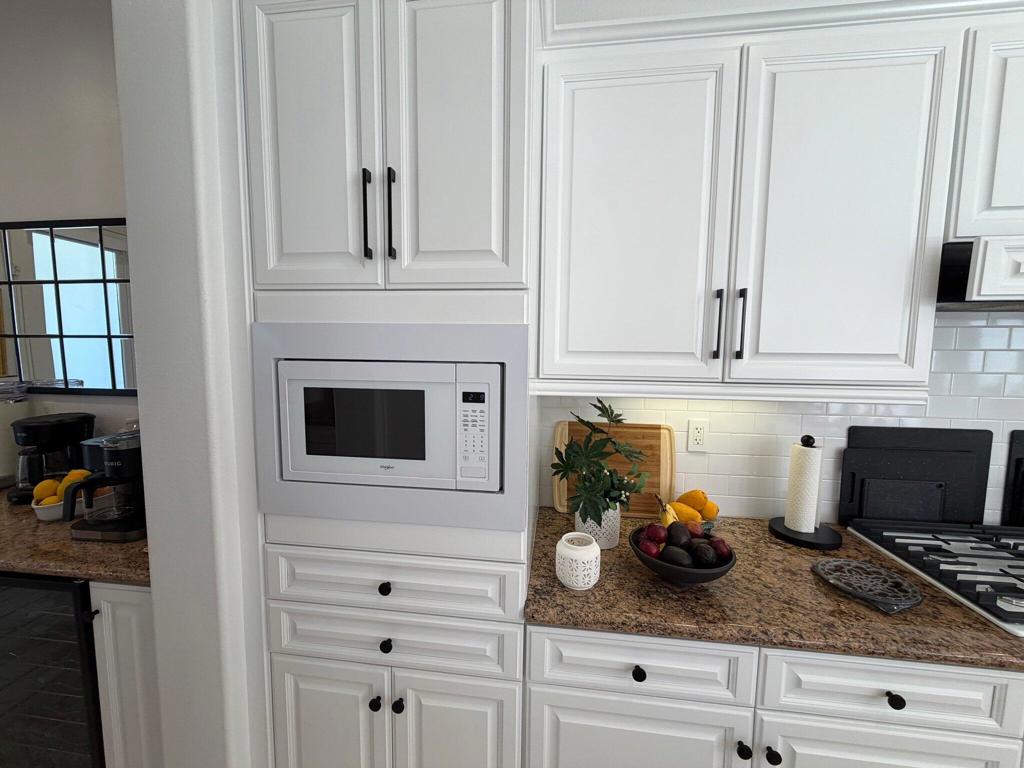
Kitchen with white paneled cabinets, a built-in microwave, granite counters, and a gas cooktop.
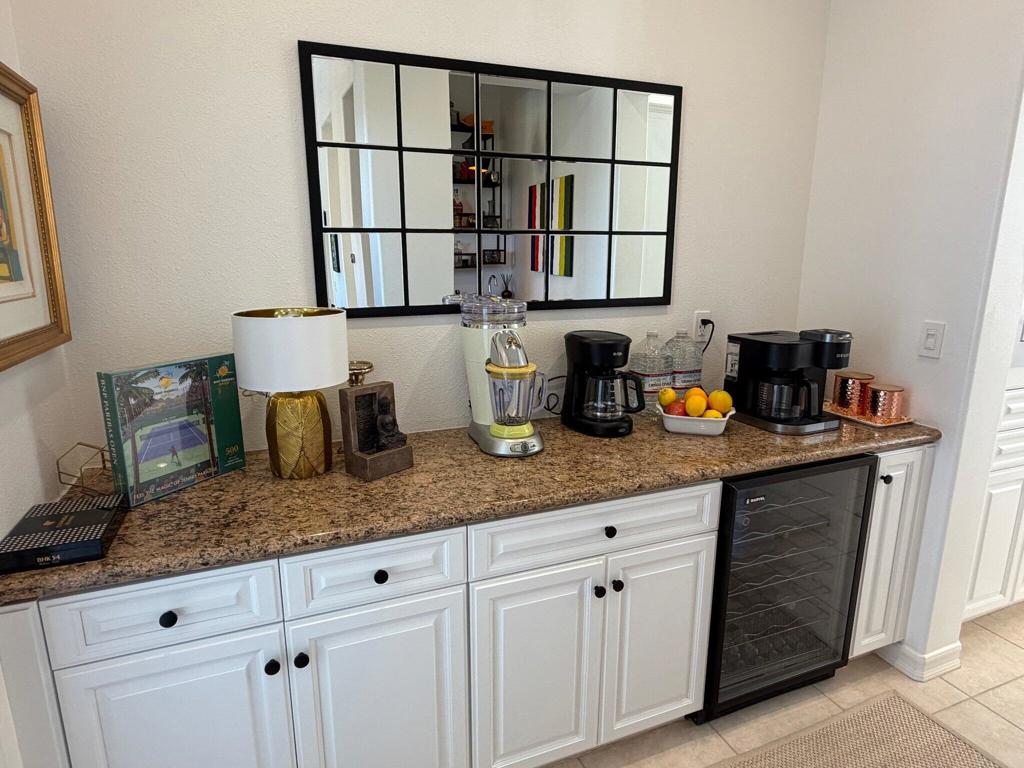
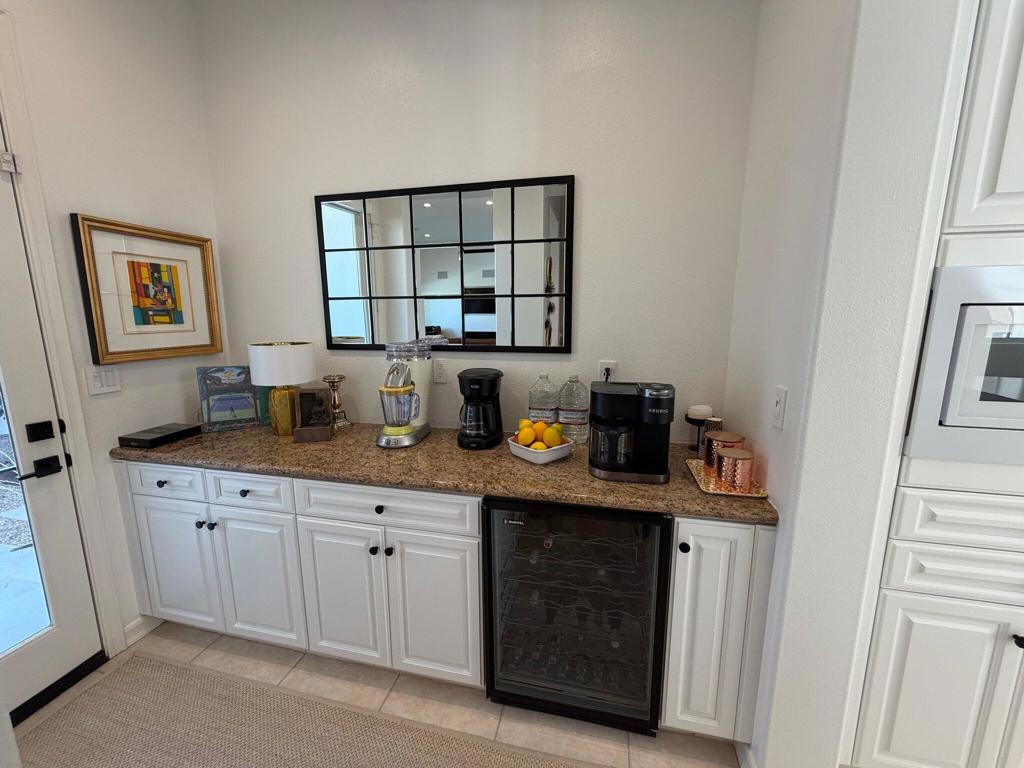
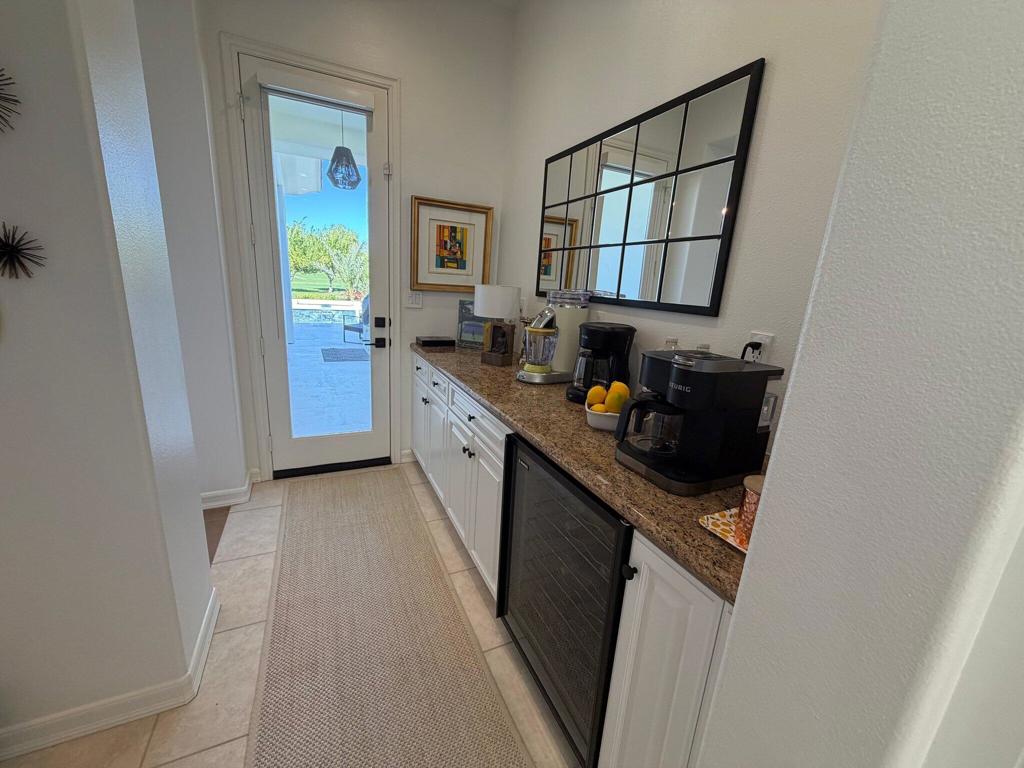
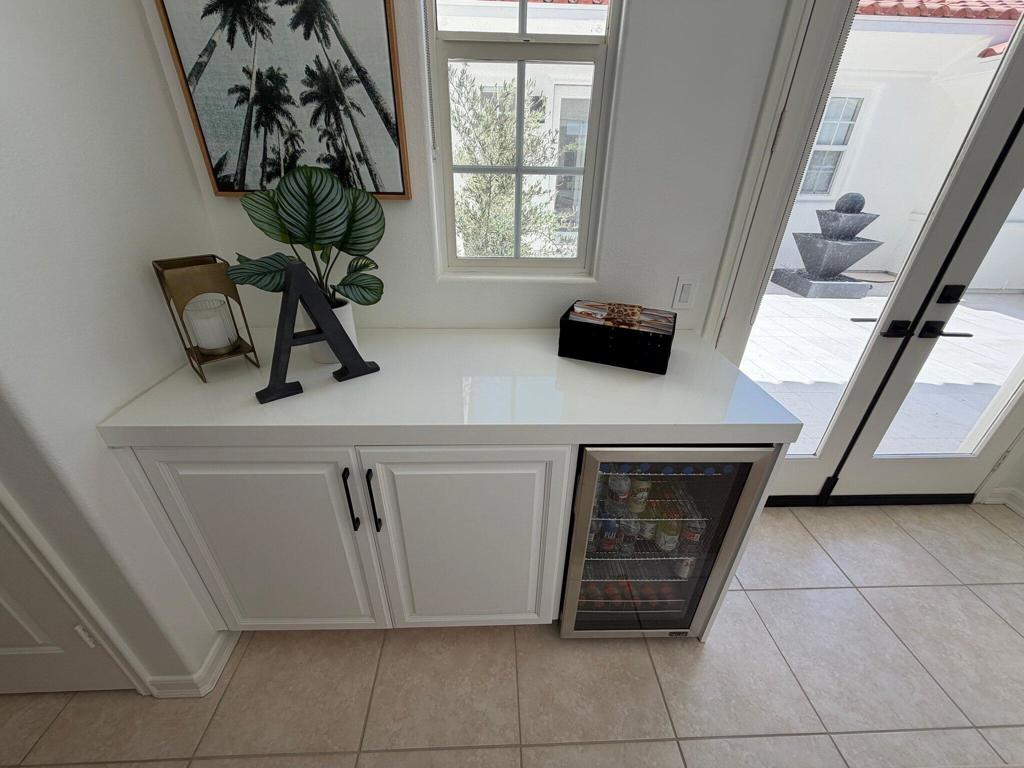
Coffee bar with a stone countertop, white cabinetry, coffee makers, and a glass-front beverage fridge.
Built-in wet bar with a beverage refrigerator, coffee makers, and a large grid mirror.
Beverage bar with a granite counter, coffee makers, and a glass door opening to the patio.
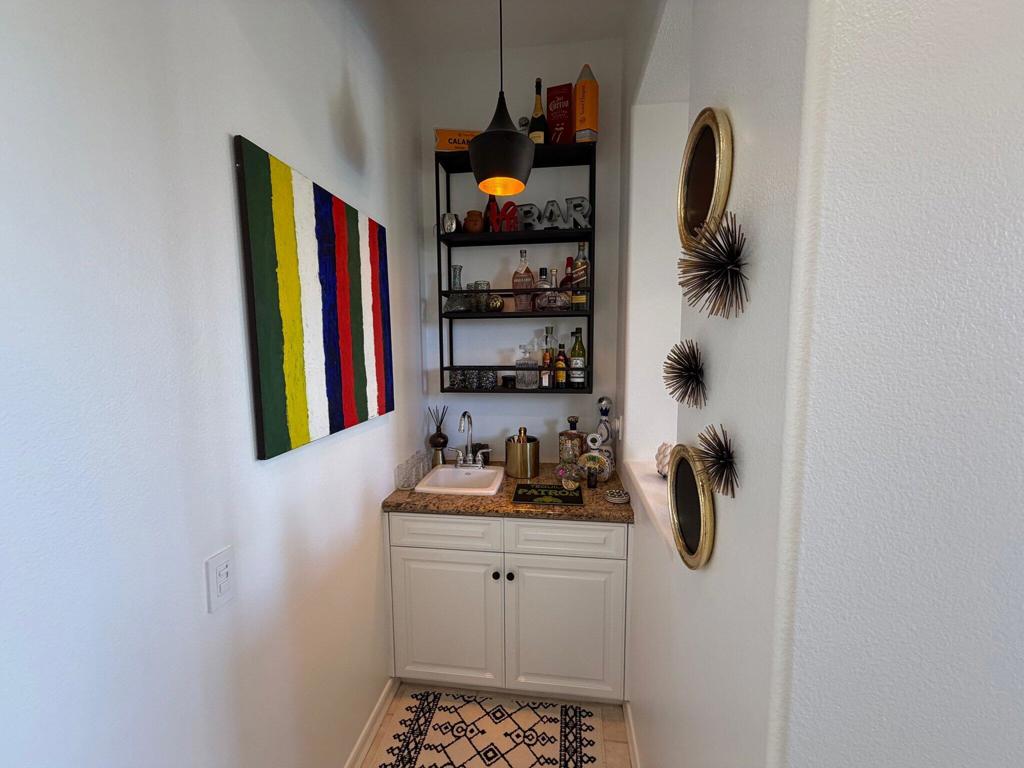
Wet bar with a small sink, stocked shelves, and colorful striped wall art.
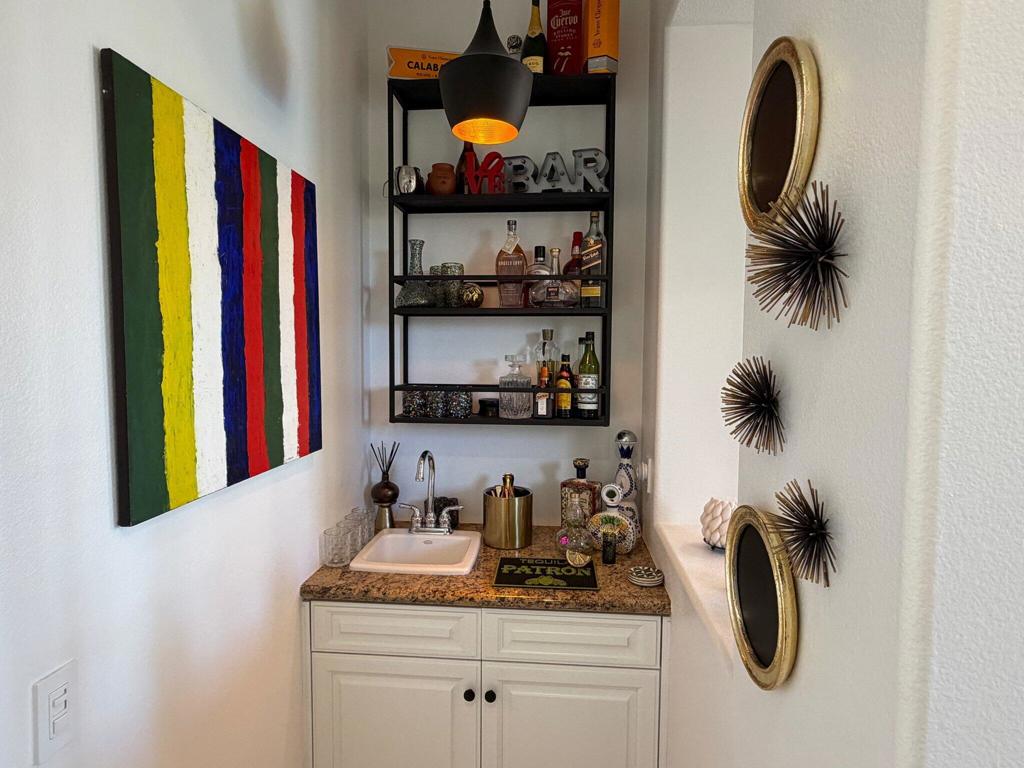
Wet bar with a granite countertop, stocked shelves, colorful artwork, and decorative mirrors.
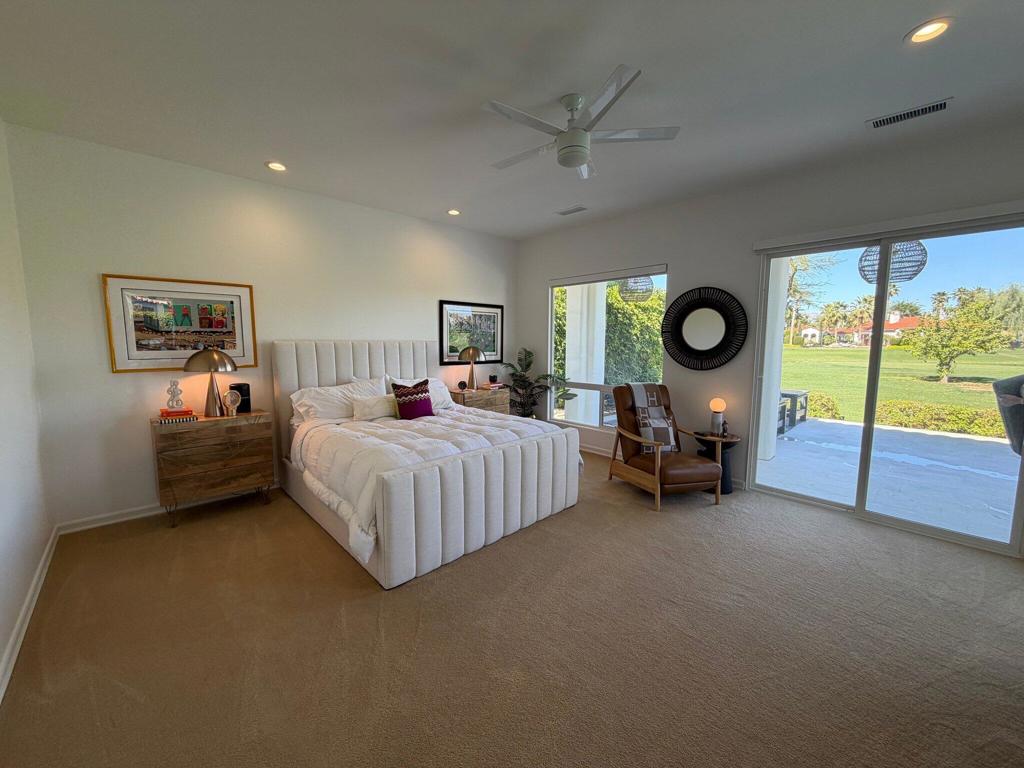
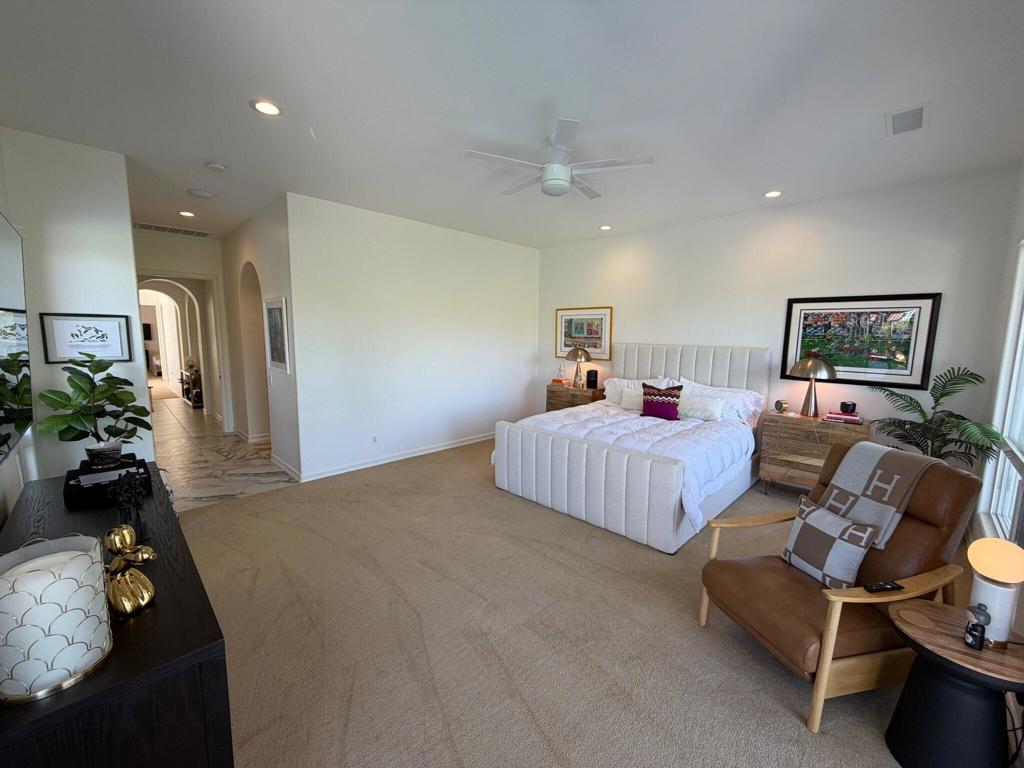
Staged bedroom with a tufted bed, lounge chair, and sliding doors overlooking a green lawn.
Staged bedroom with a white bed, tan carpet, and leather accent chair.
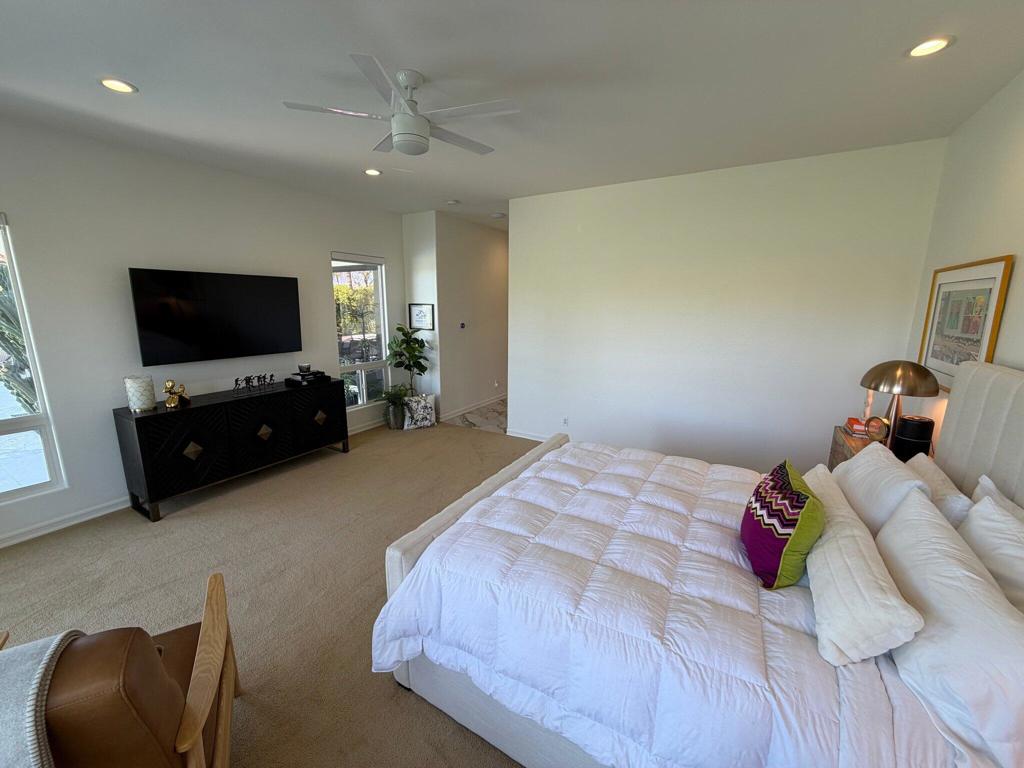
Bedroom with a white bed, ceiling fan, and black media console.
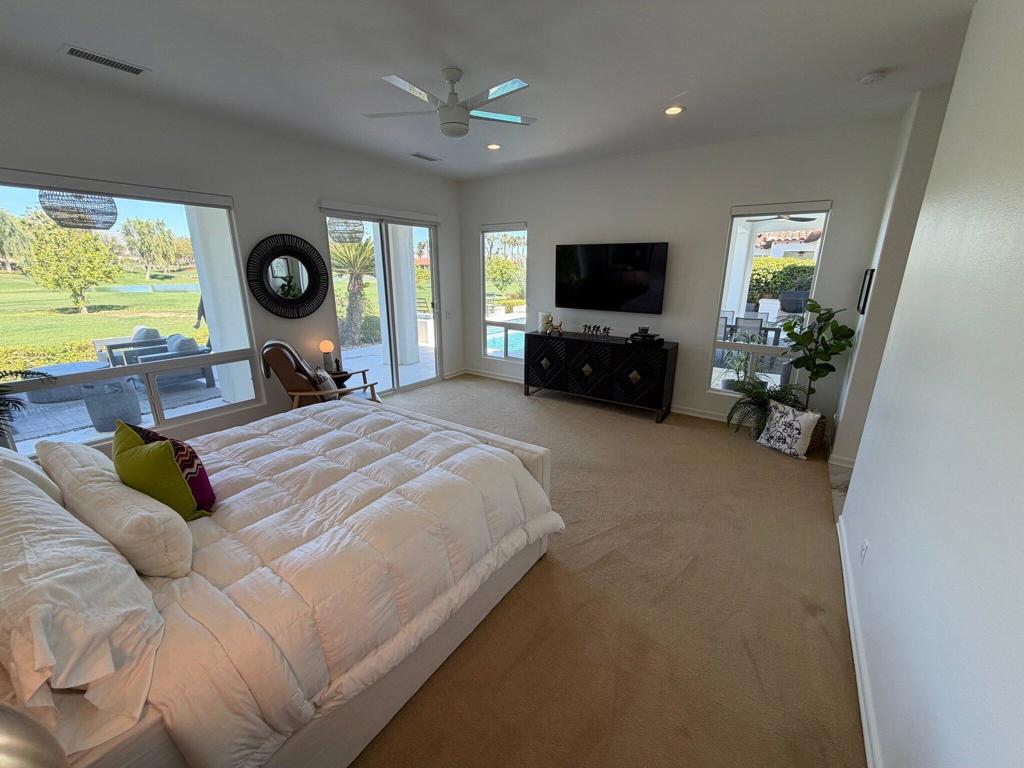
Furnished bedroom with a white bed, TV, and windows overlooking a green golf course.
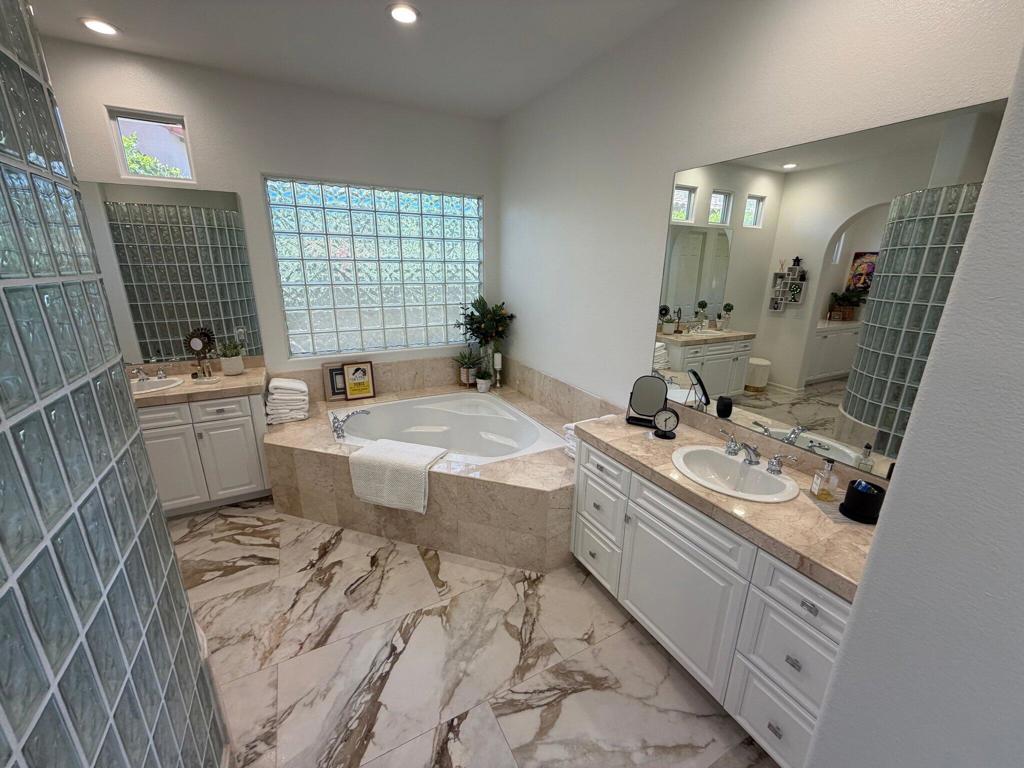
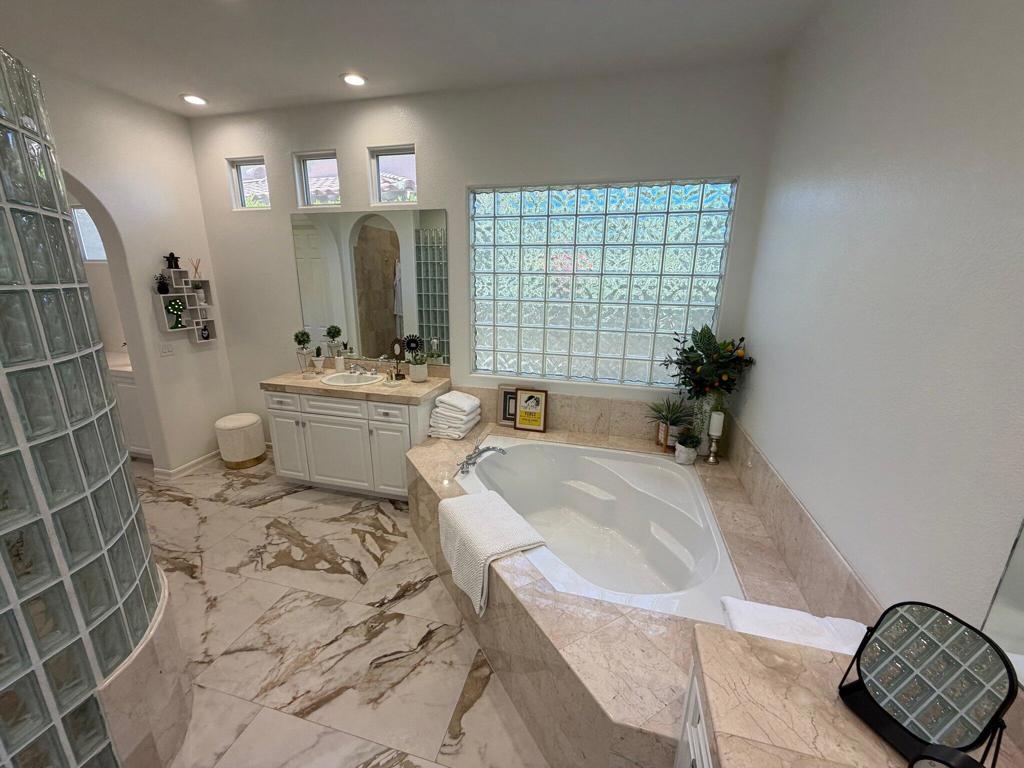
Primary bathroom with a corner soaking tub, glass-block walls, and a double-sink vanity.
Bathroom with a corner soaking tub, double vanity, glass-block window, and marble floors.
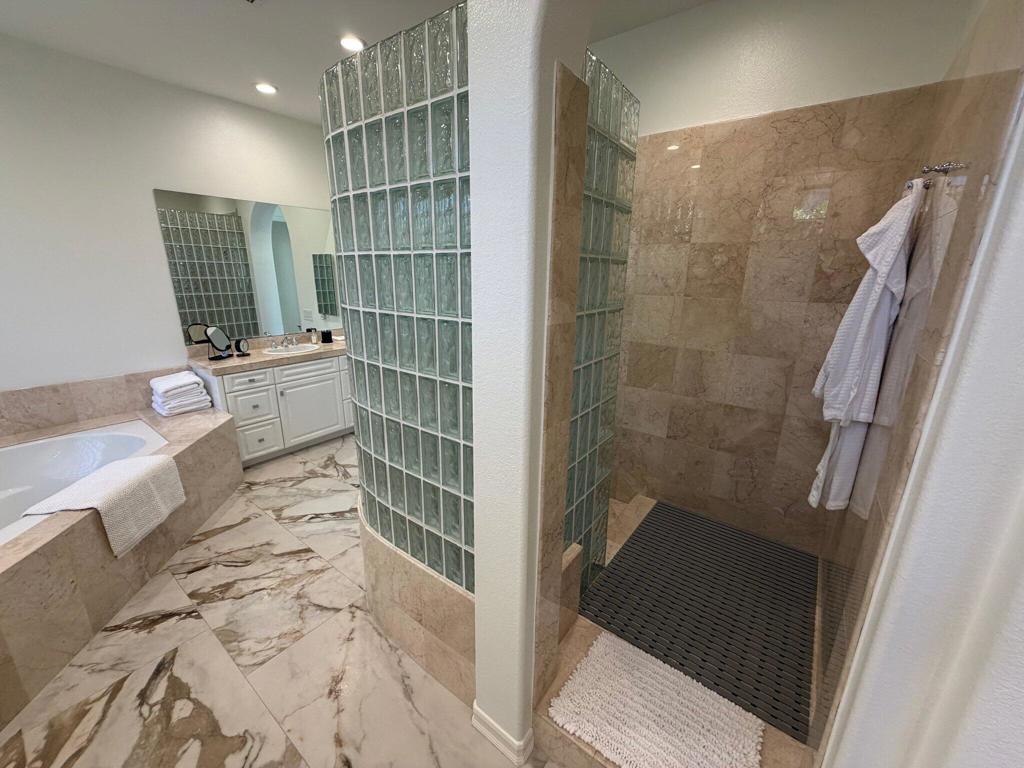
Bathroom with a glass-block shower, marble tile, soaking tub, and double vanity.
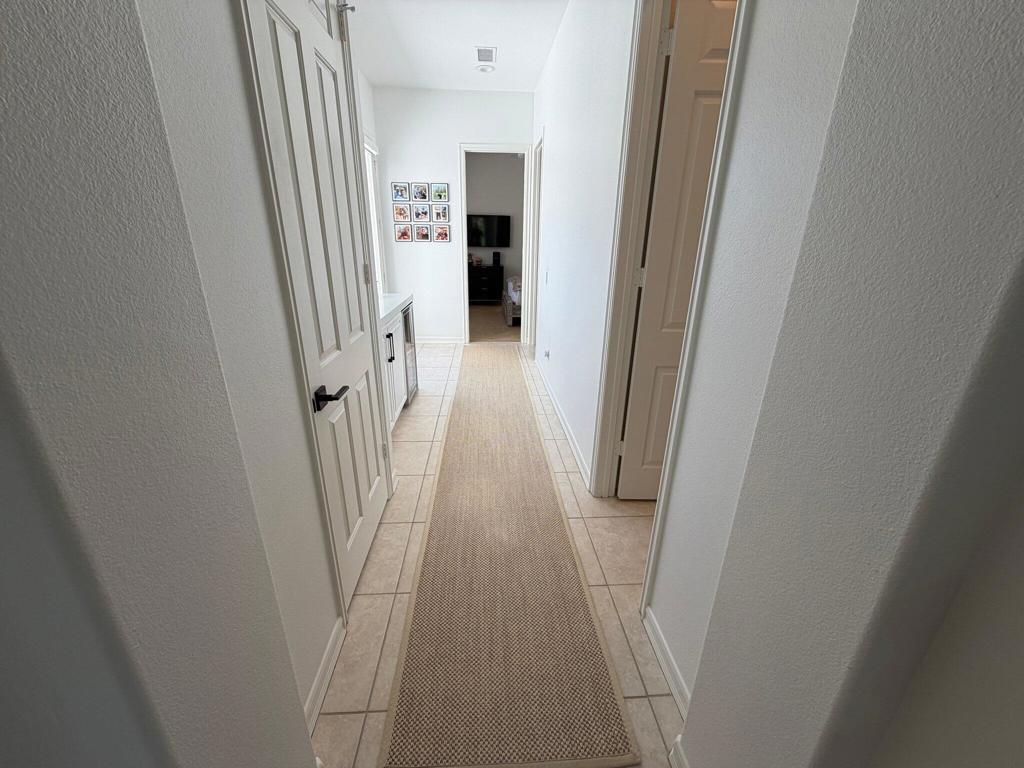
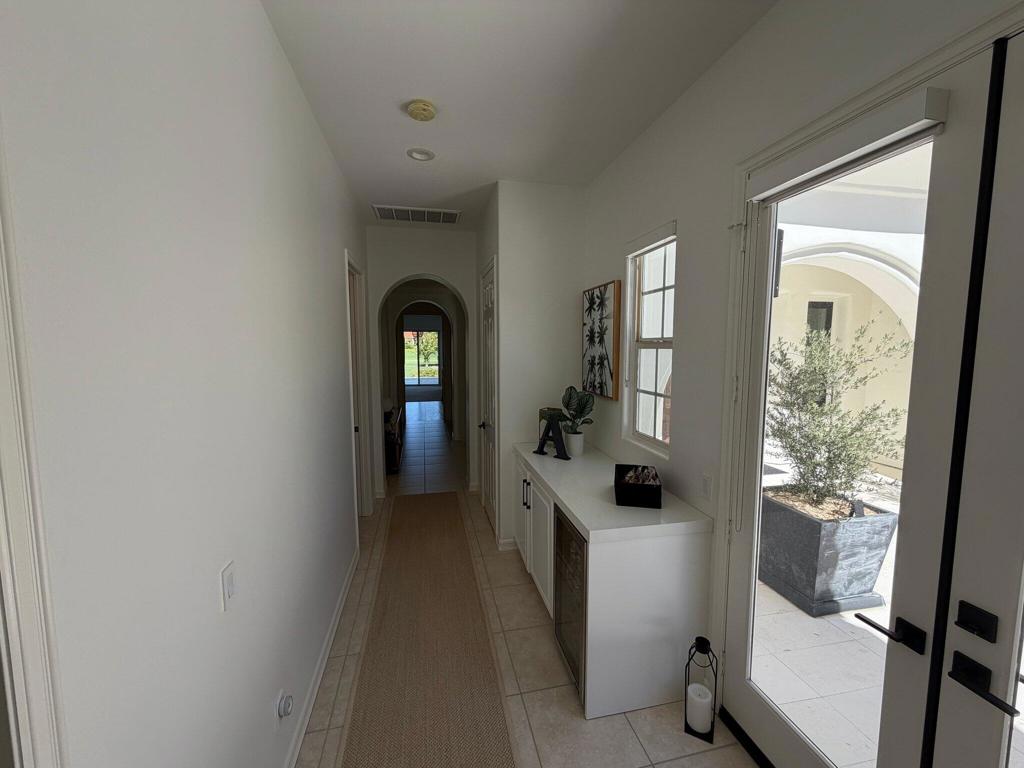
Bright tiled hallway with a long woven runner, white paneled doors, and built-in cabinetry.
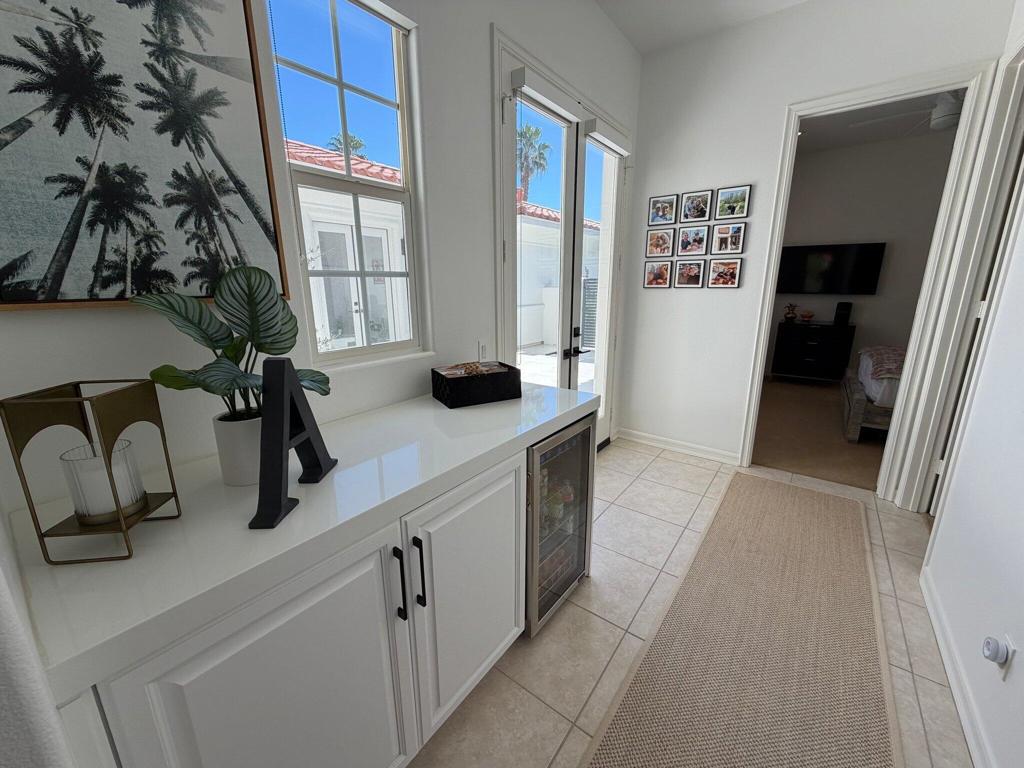
Bright hallway with white built-in cabinetry, a beverage refrigerator, and a doorway to a bedroom.
Built-in bar cabinet with a glass-front beverage refrigerator beside doors to the patio.
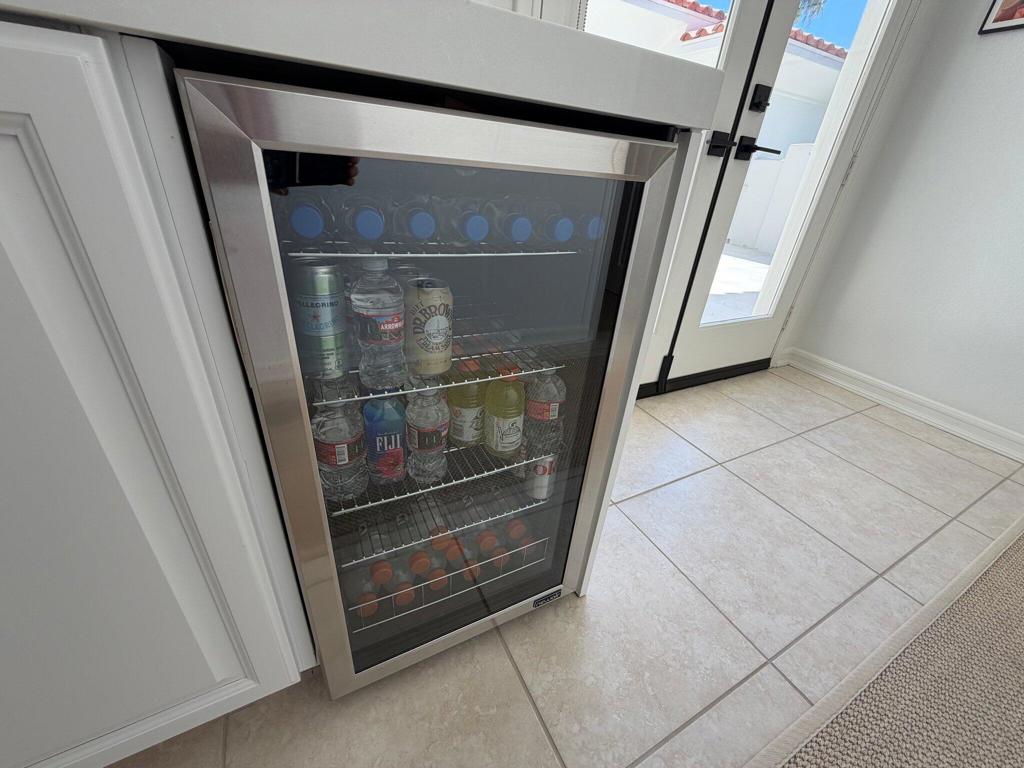
Built-in glass-front beverage refrigerator stocked with drinks beside a glass exterior door.
Bright entry hallway with a console cabinet, glass patio door, and arched doorway.
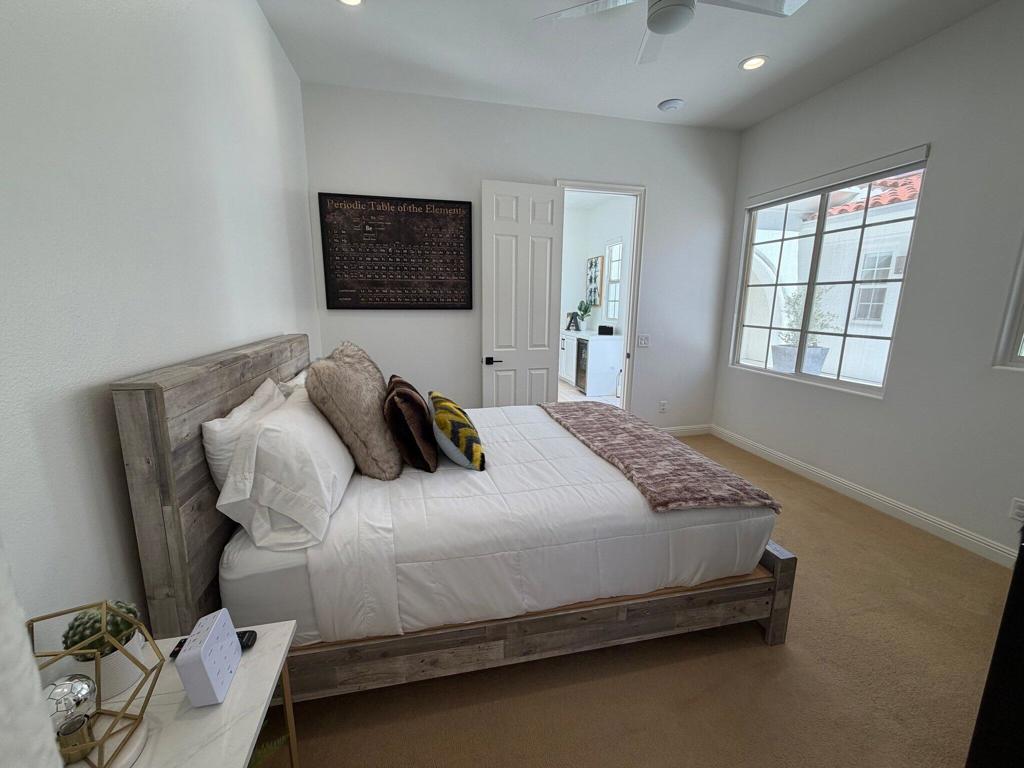
Bedroom with a wood-framed bed, periodic table wall art, and a large window.
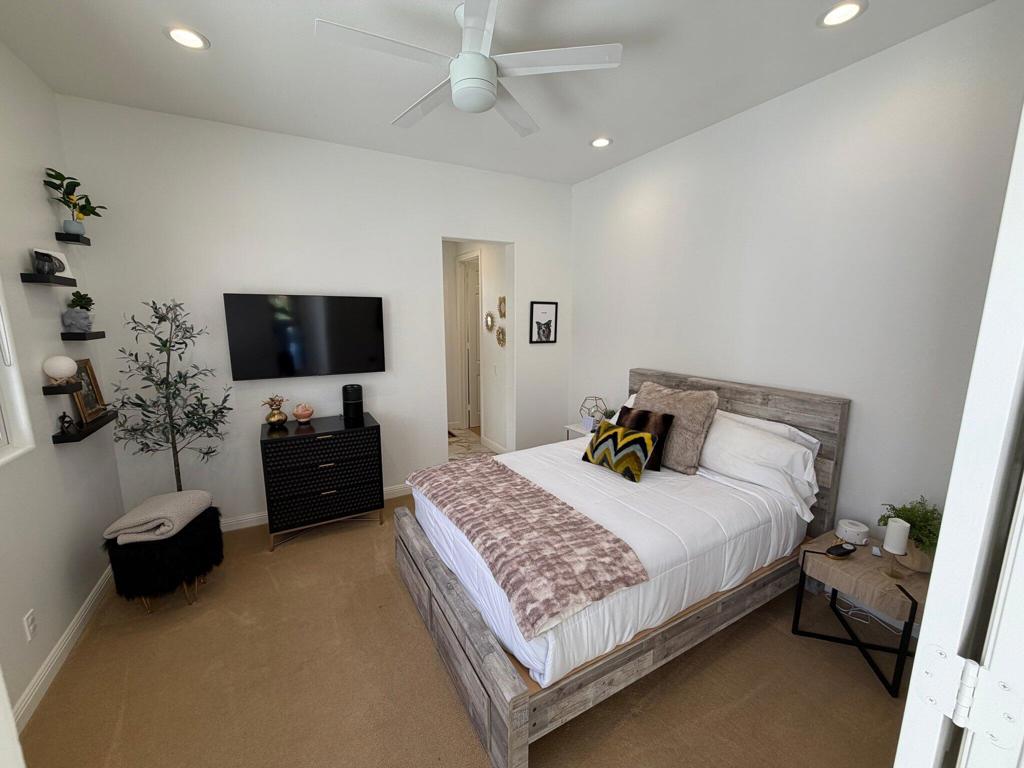
Bedroom with a gray wood bed, wall-mounted television, and ceiling fan.
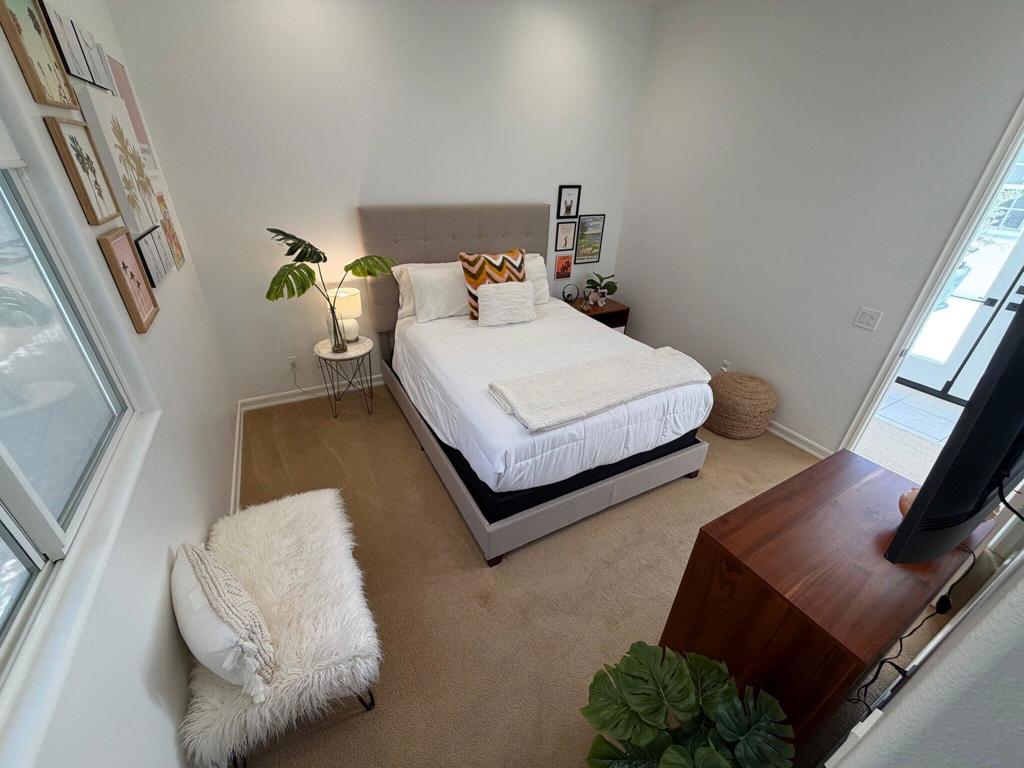
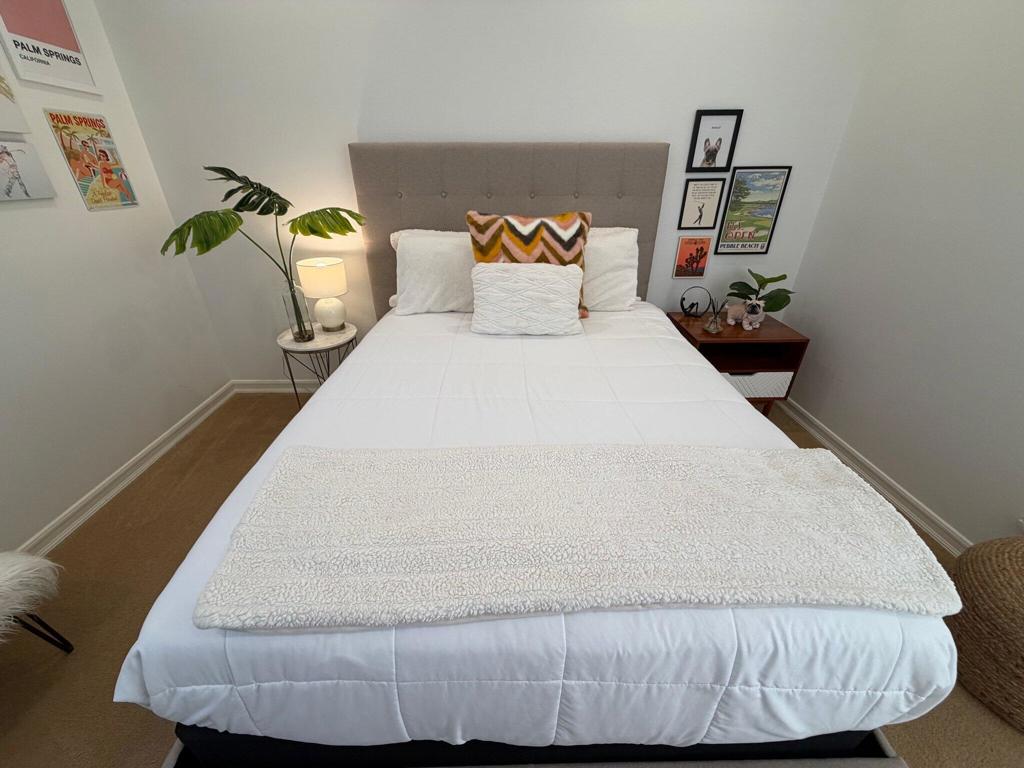
Staged bedroom with a white bed, colorful accent pillows, and framed prints beside a window.
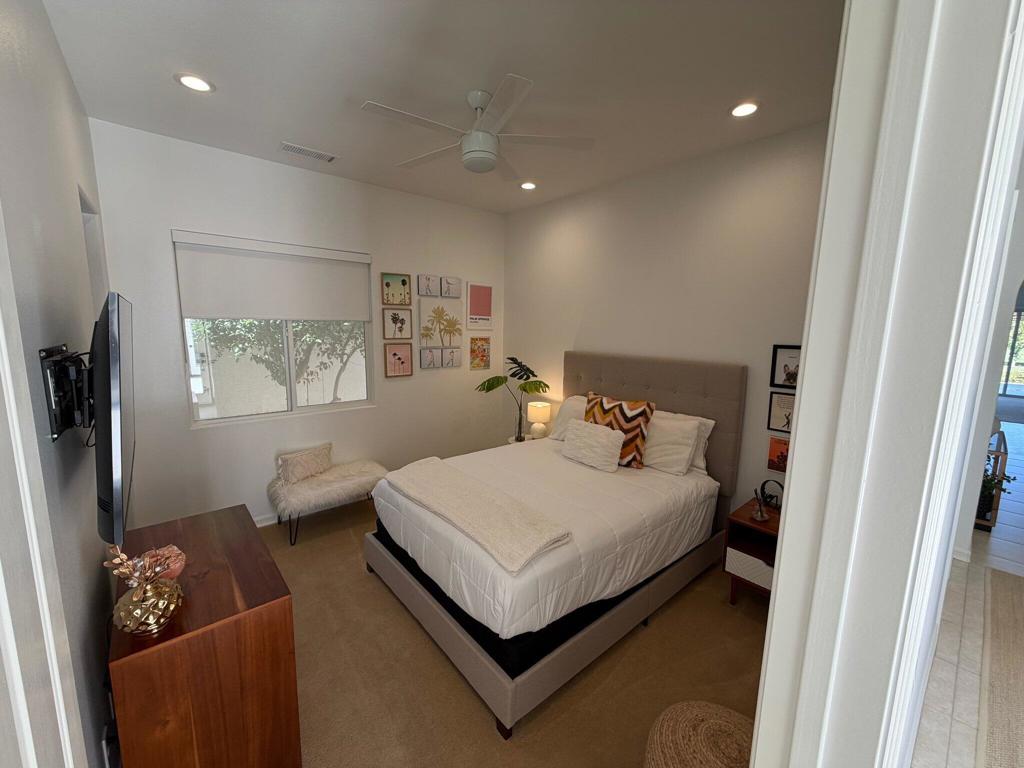
Staged bedroom with a white bed, upholstered headboard, window, and wall-mounted television.
Bedroom with a neatly made bed, wall art, plants, and a glass door to the patio.
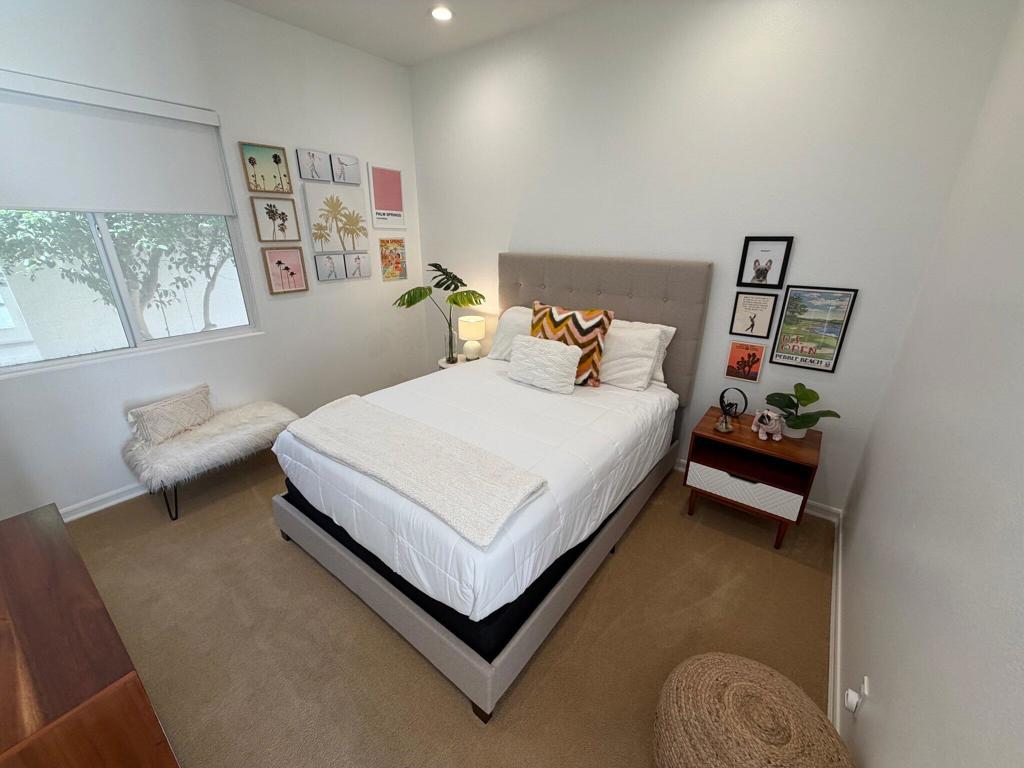
Staged bedroom with a white bed, tufted gray headboard, colorful accent pillows, and framed wall art.
Bathroom with a white vanity, toilet, and glass-enclosed tub and shower.
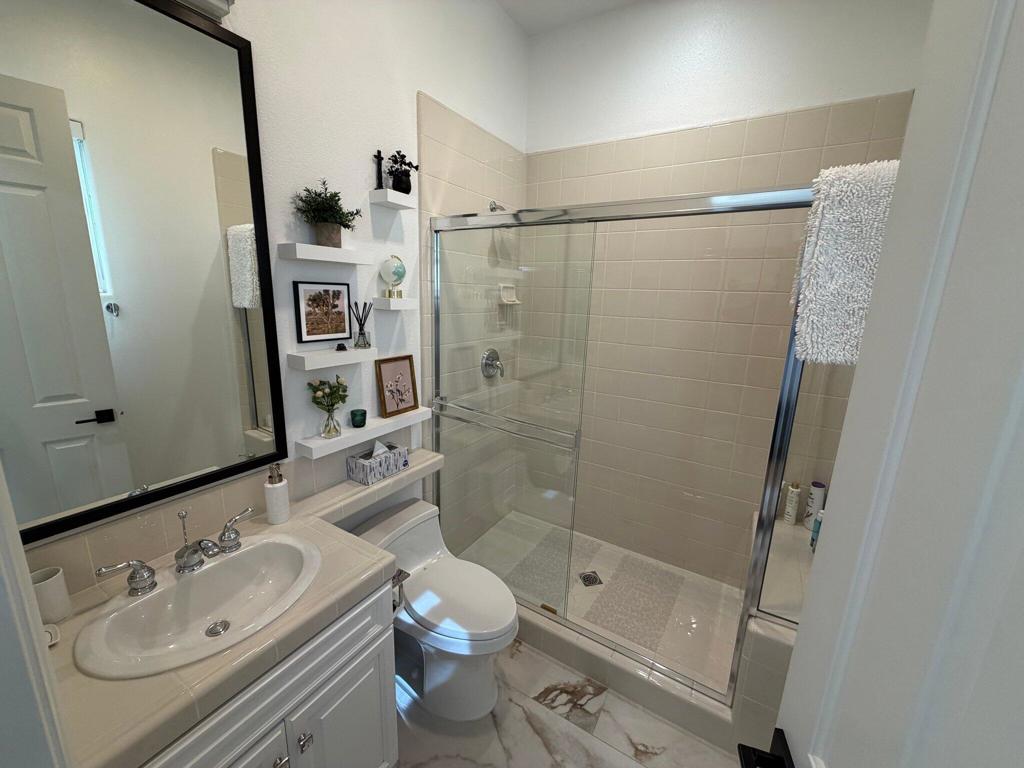
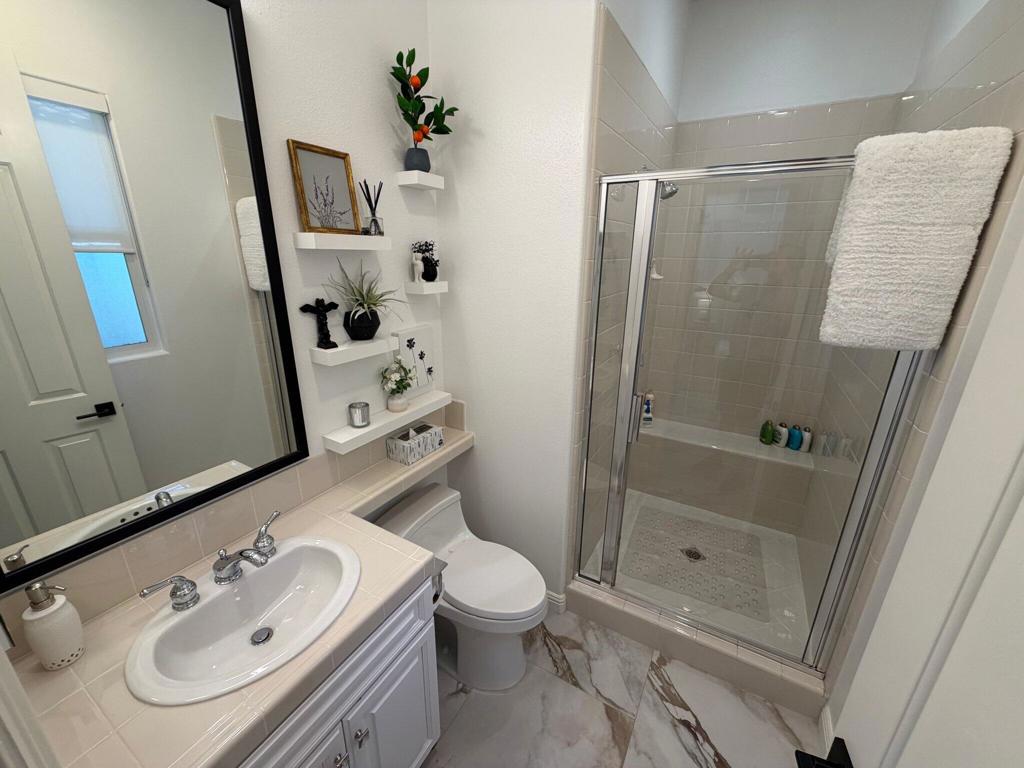
Bathroom with a glass-enclosed shower, white vanity, and decorative wall shelves.
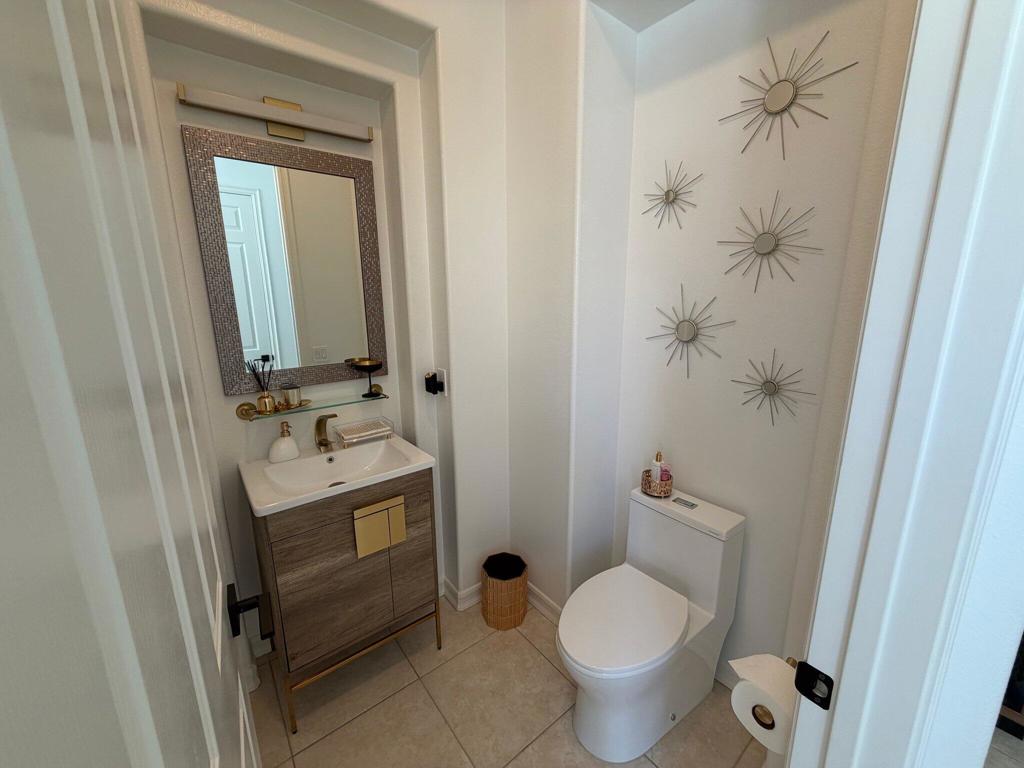
Powder room with a wood vanity, white toilet, and sunburst wall decor.
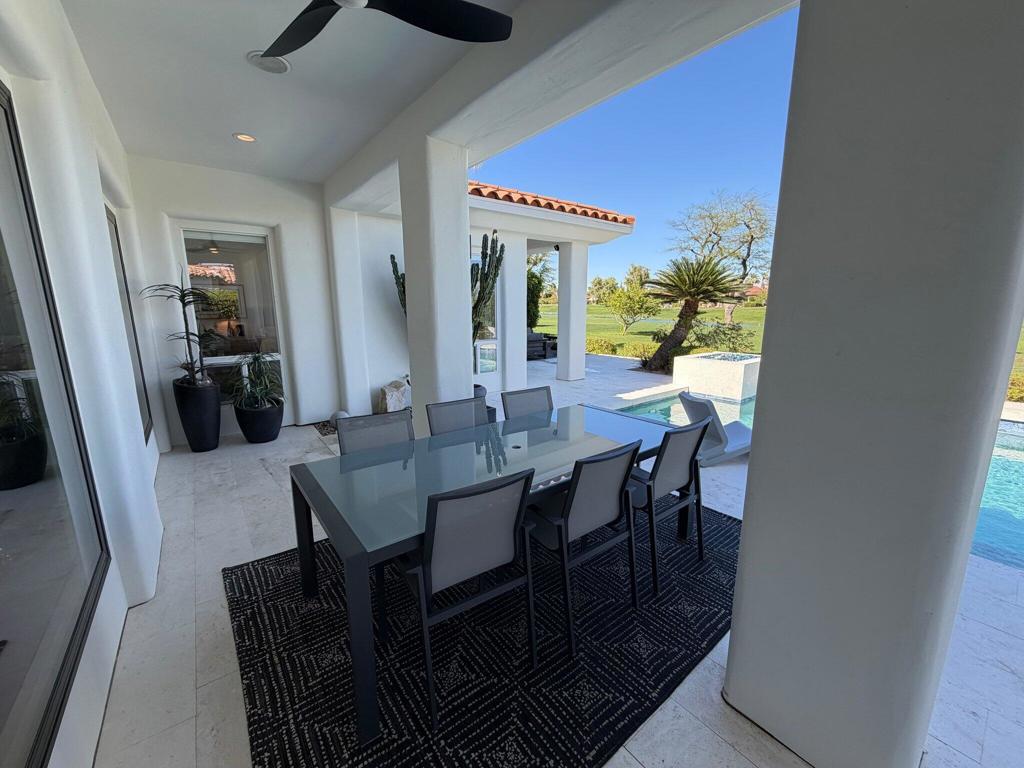
Covered patio with a glass dining table overlooking the pool and lawn.
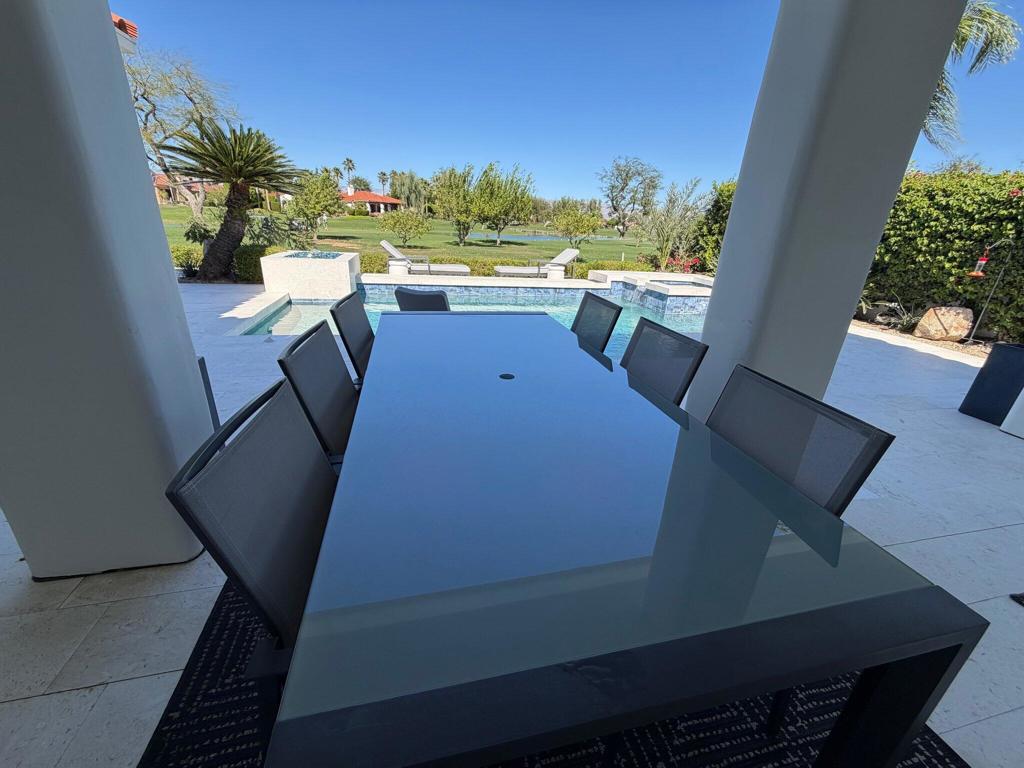
Covered patio dining area overlooking a swimming pool, lawn, and pond.
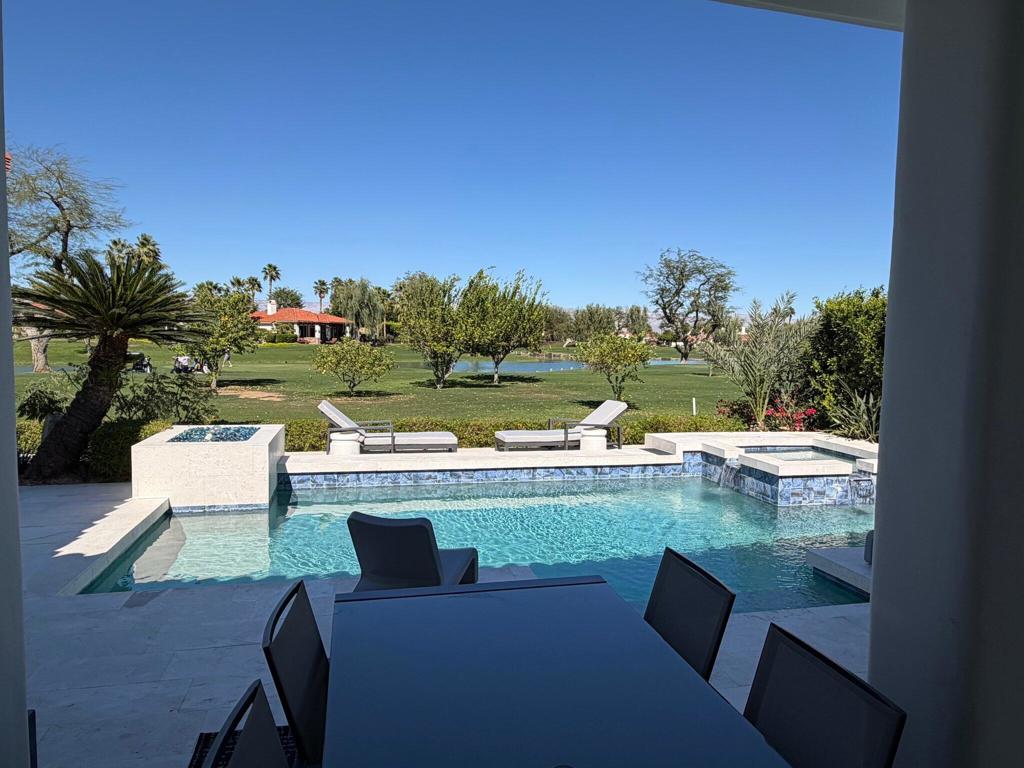
Backyard pool and patio dining area overlooking a golf course and water.
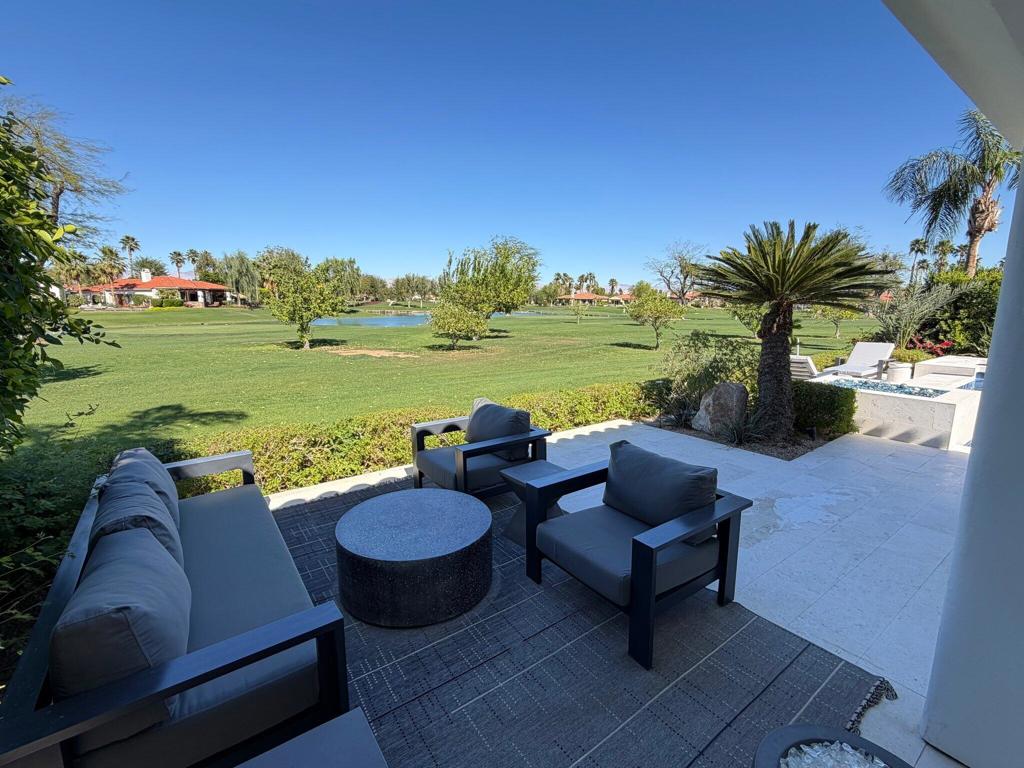
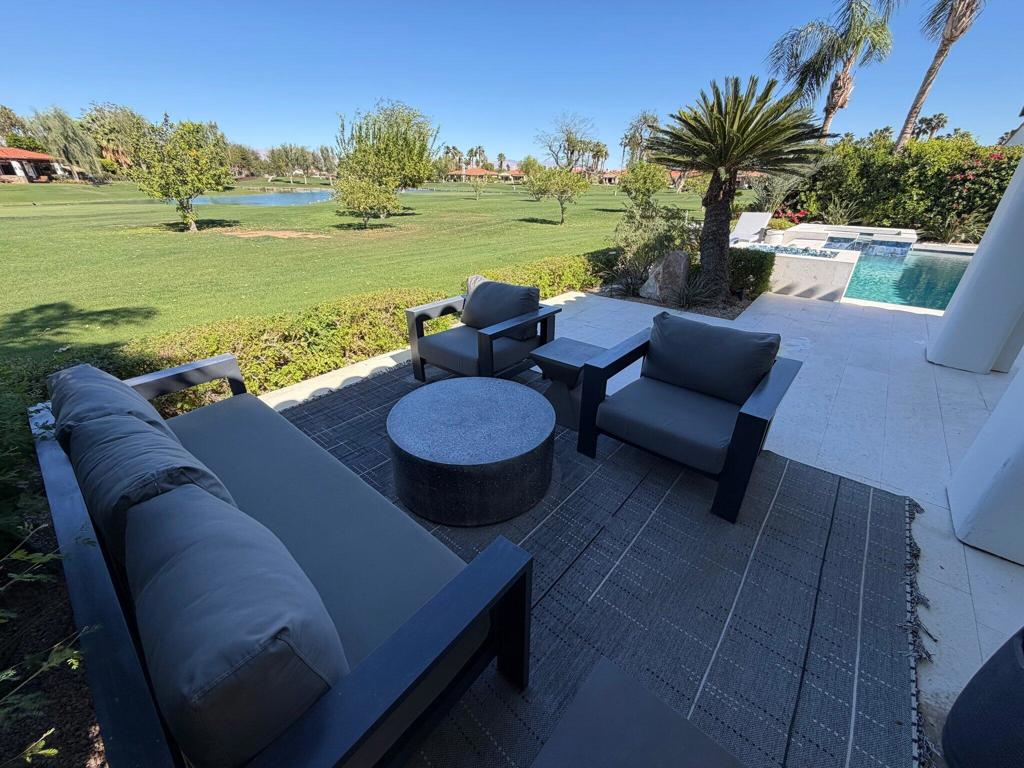
Furnished stone patio overlooking a golf course, with outdoor seating and a small pond.
Furnished patio with lounge seating overlooking a pool and landscaped golf course.
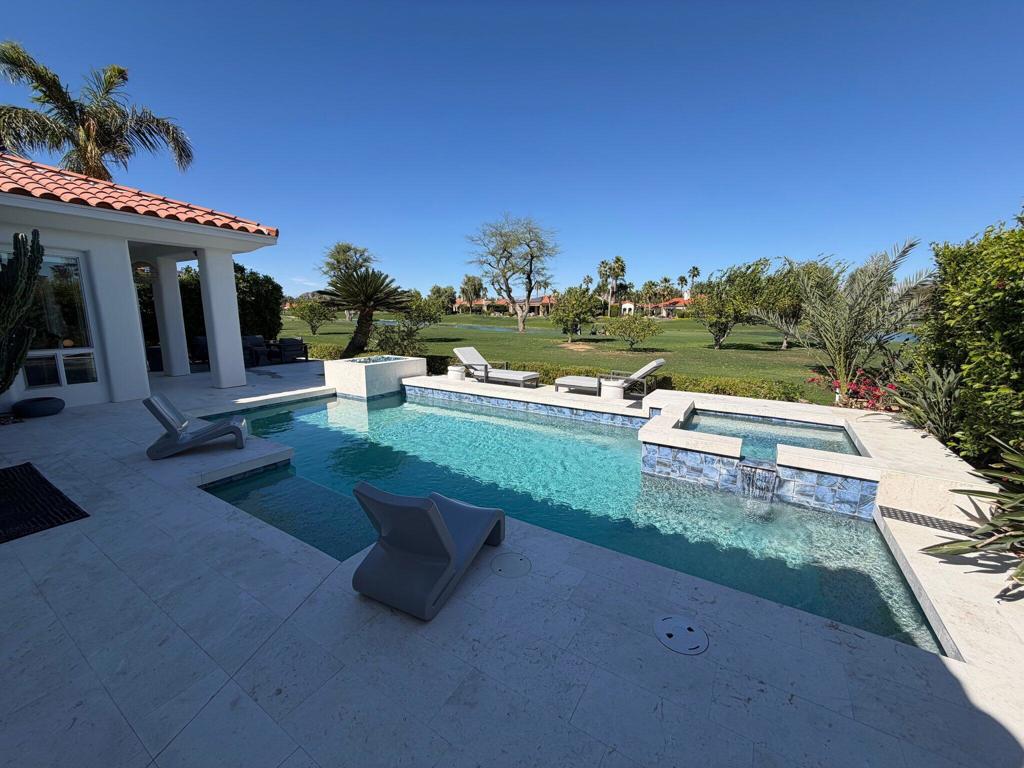
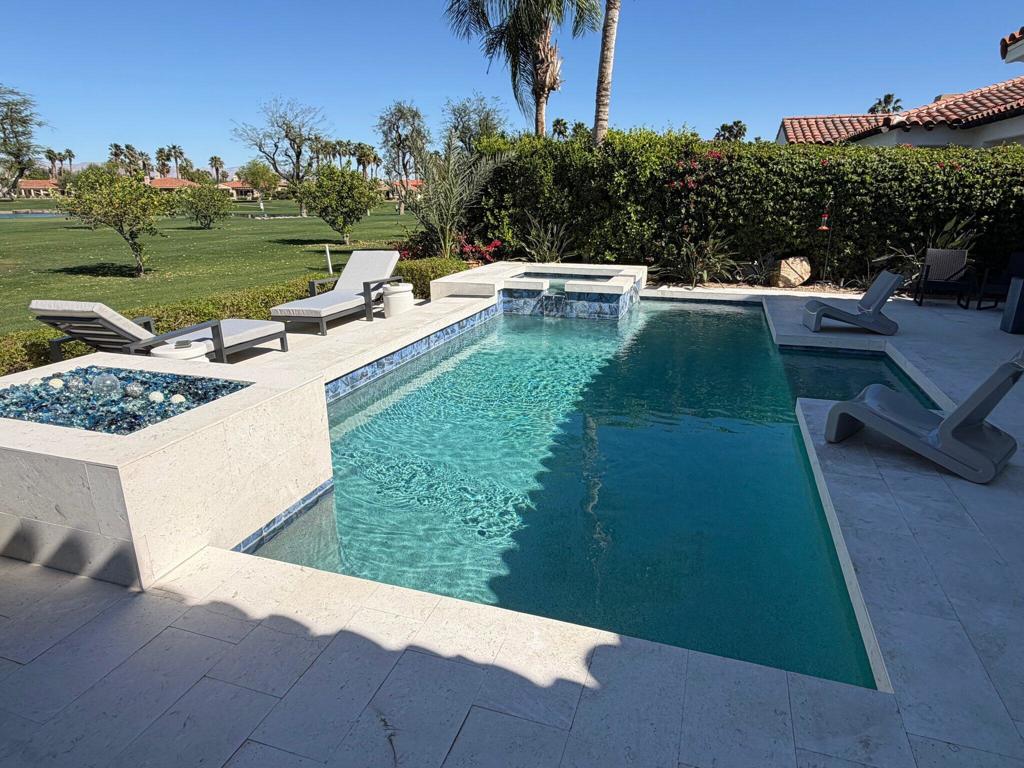
Backyard pool and spa overlooking a golf course, with lounge chairs and a tiled patio.
Backyard pool with raised spa, lounge chairs, and a golf course and pond beyond.
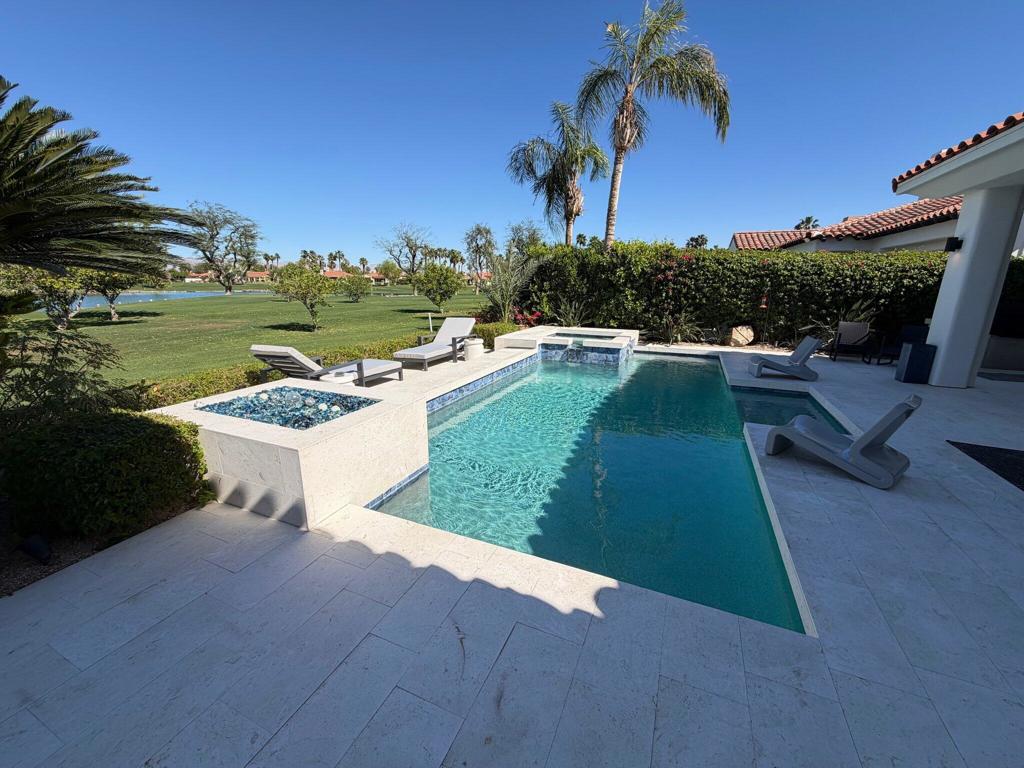
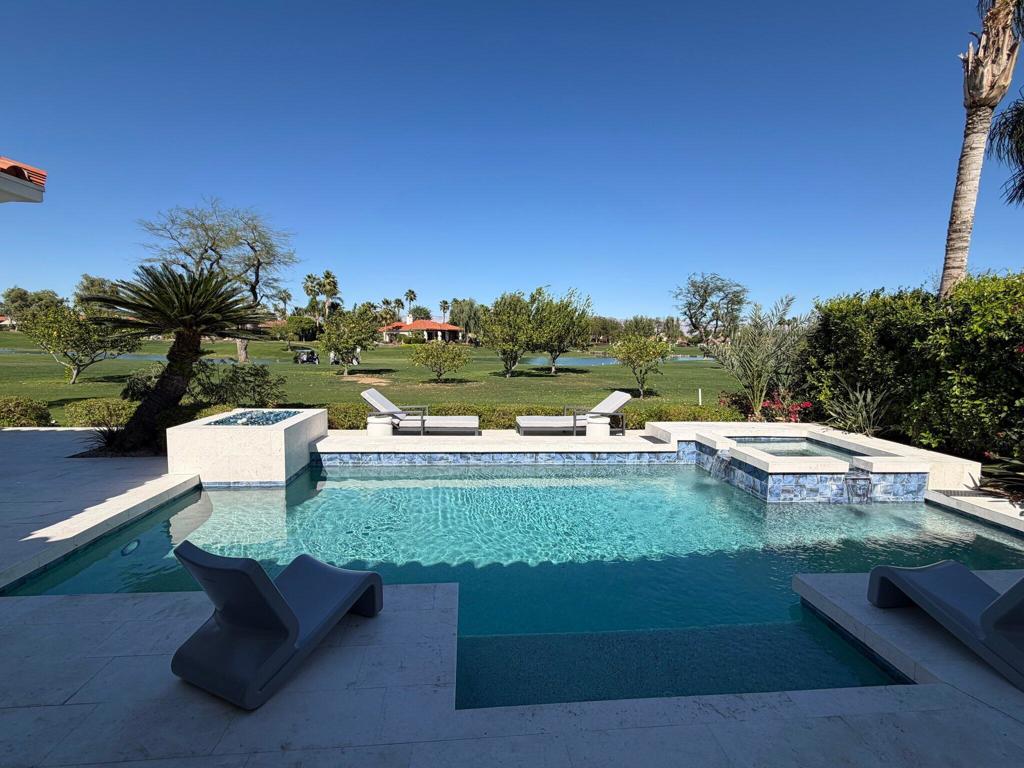
Backyard pool and raised spa overlook a green golf course, with palms and patio loungers.
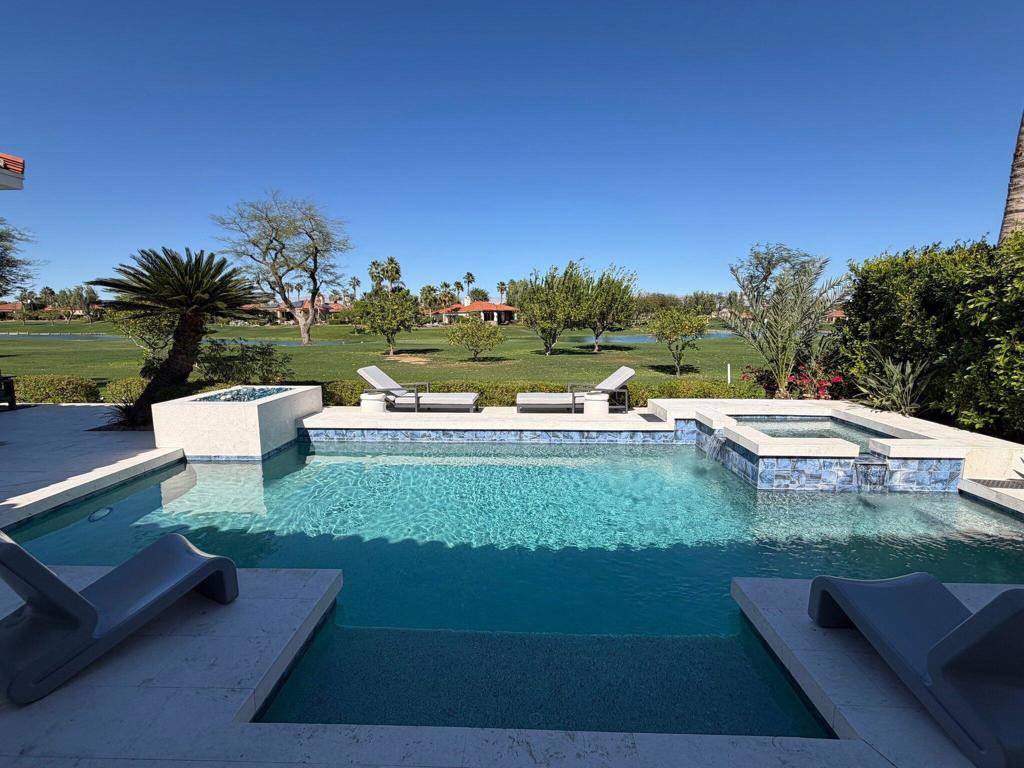
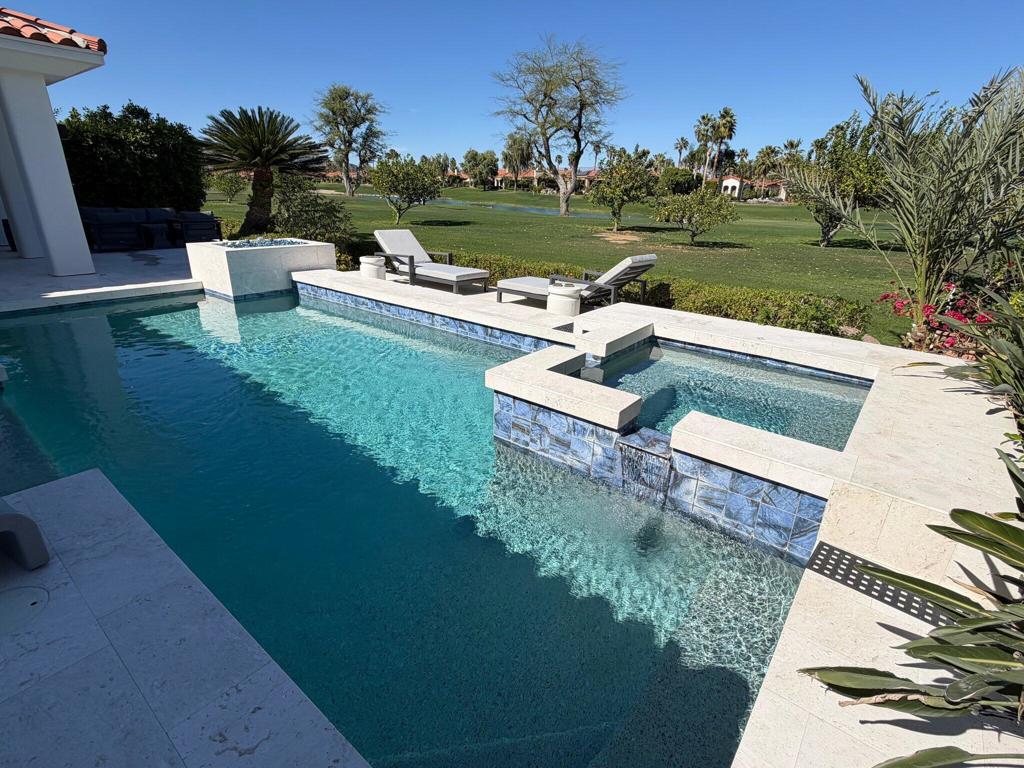
Backyard pool with raised spa, tiled deck, lounge chairs, and a broad green lawn beyond.
Backyard pool and spa overlooking a green golf course, with lounge chairs on the patio.
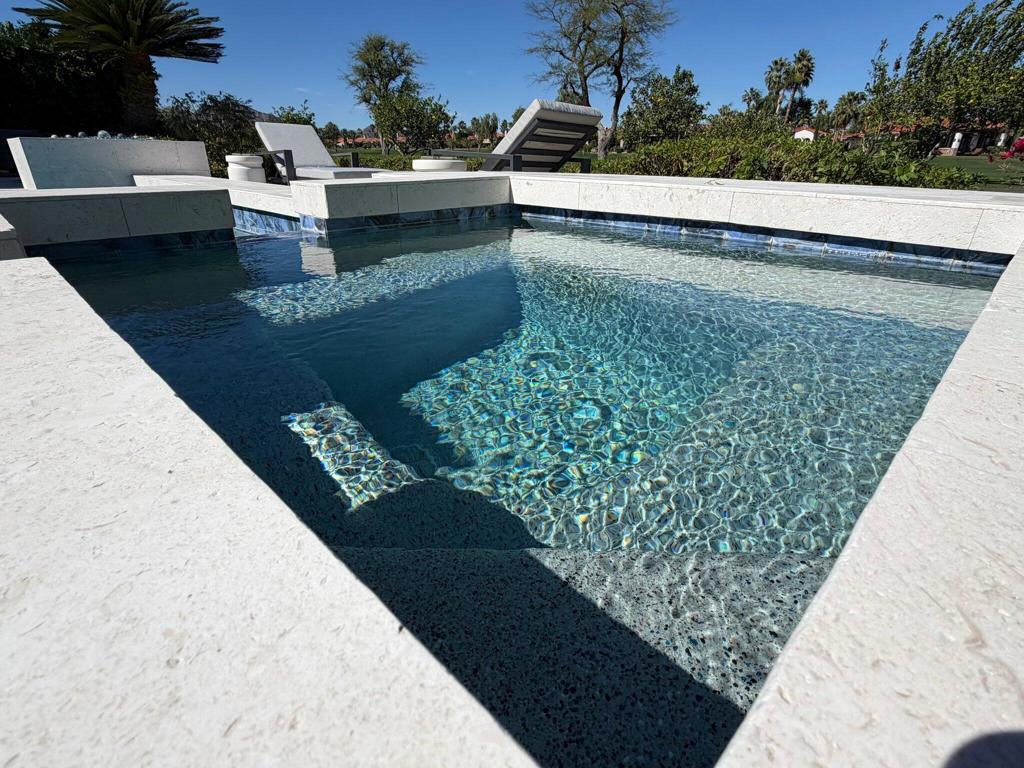
Backyard pool with raised spa, pale stone coping, and golf-course landscaping.
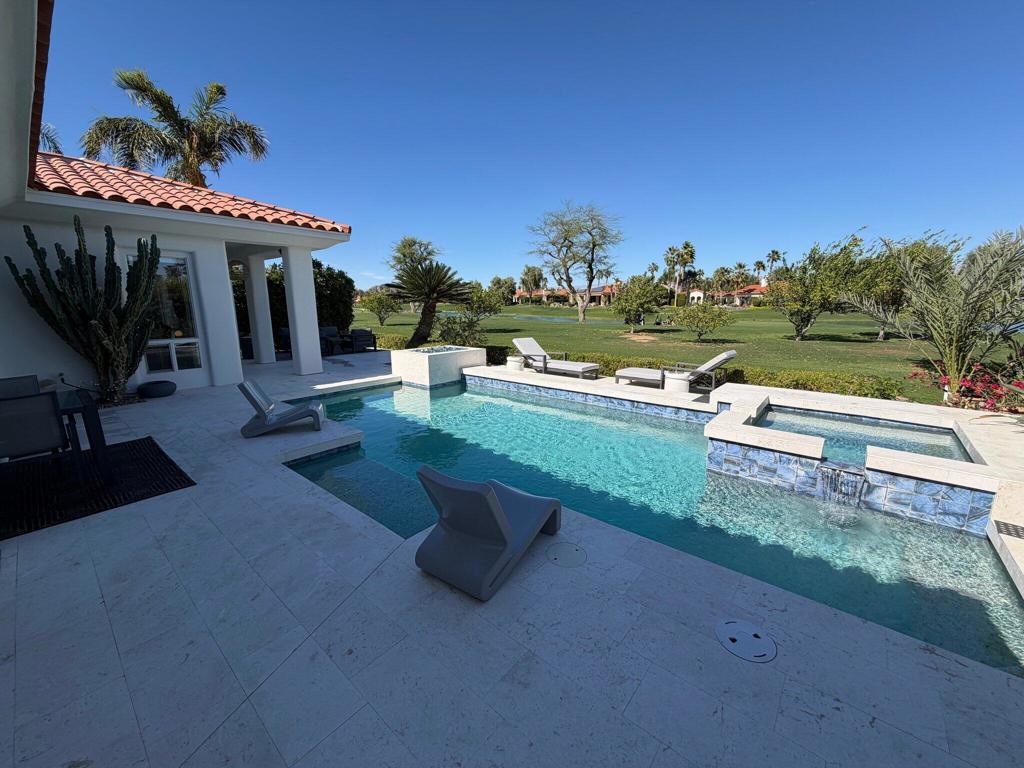
Backyard pool beside a covered patio, with lounge chairs and a golf course beyond.
Backyard pool with raised spa, lounge chairs, and a manicured golf course beyond.
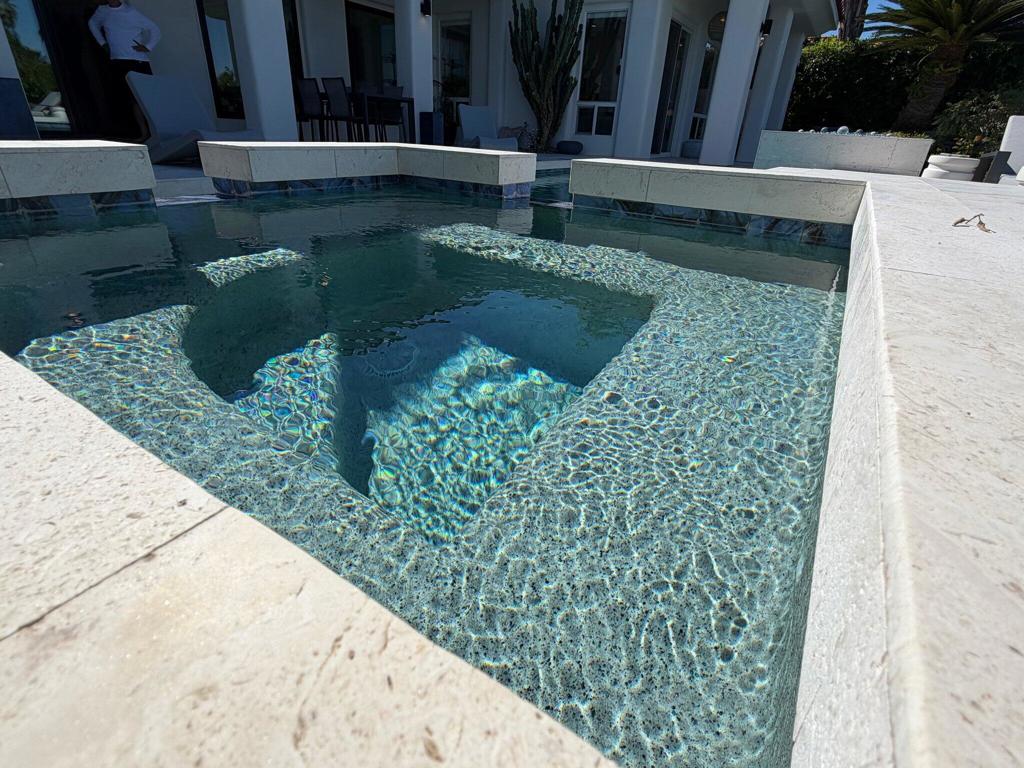
Swimming pool with a raised spa section and white stone coping in a landscaped yard.
Backyard pool with a shallow sun shelf and stone coping beside the house.
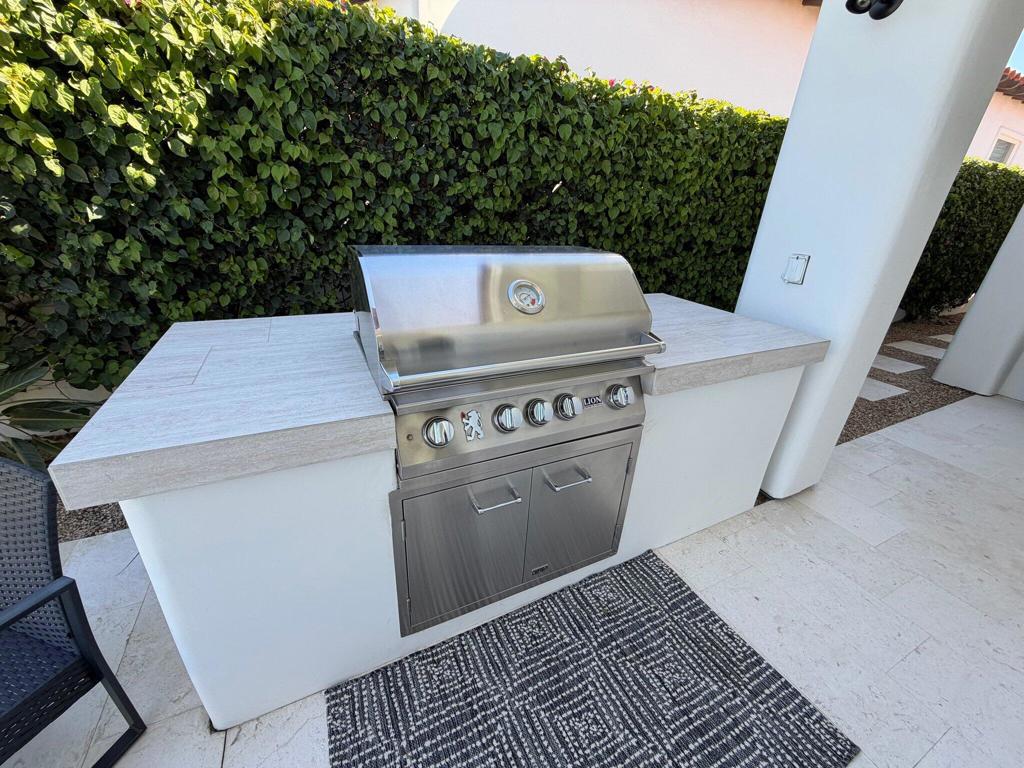
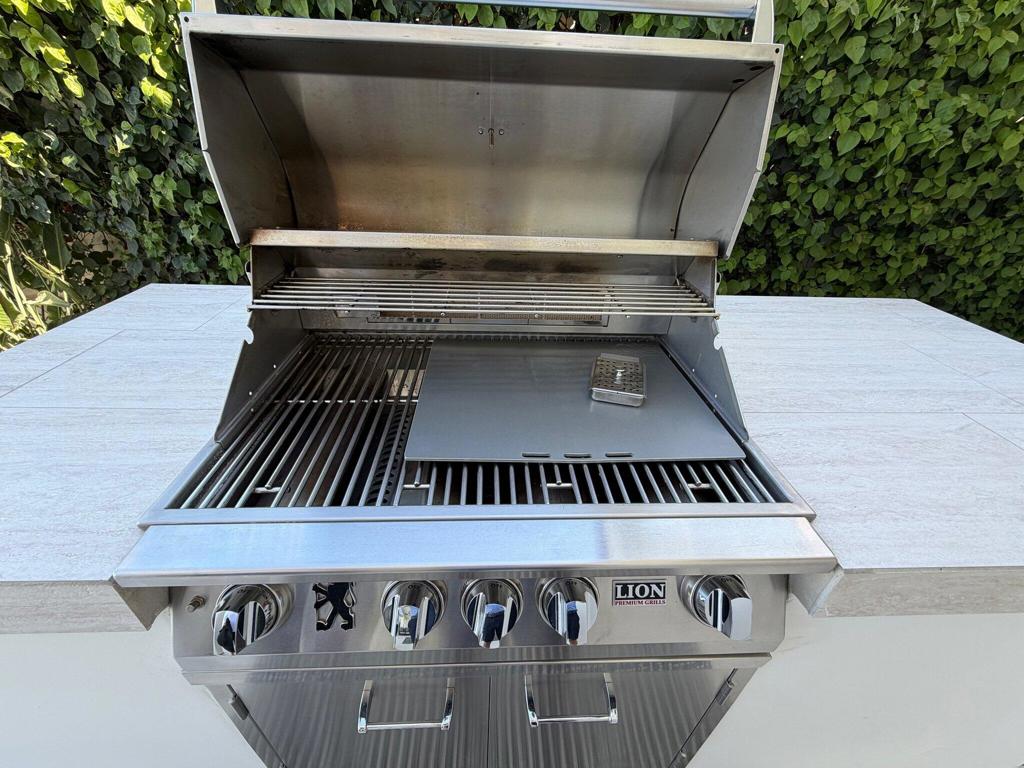
Outdoor kitchen with stainless steel built-in grill, pale stone counter, and tall hedge.
Built-in stainless steel grill with open lid and side counters.
Single-story home with a turquoise pool, white patio loungers, and palm trees.
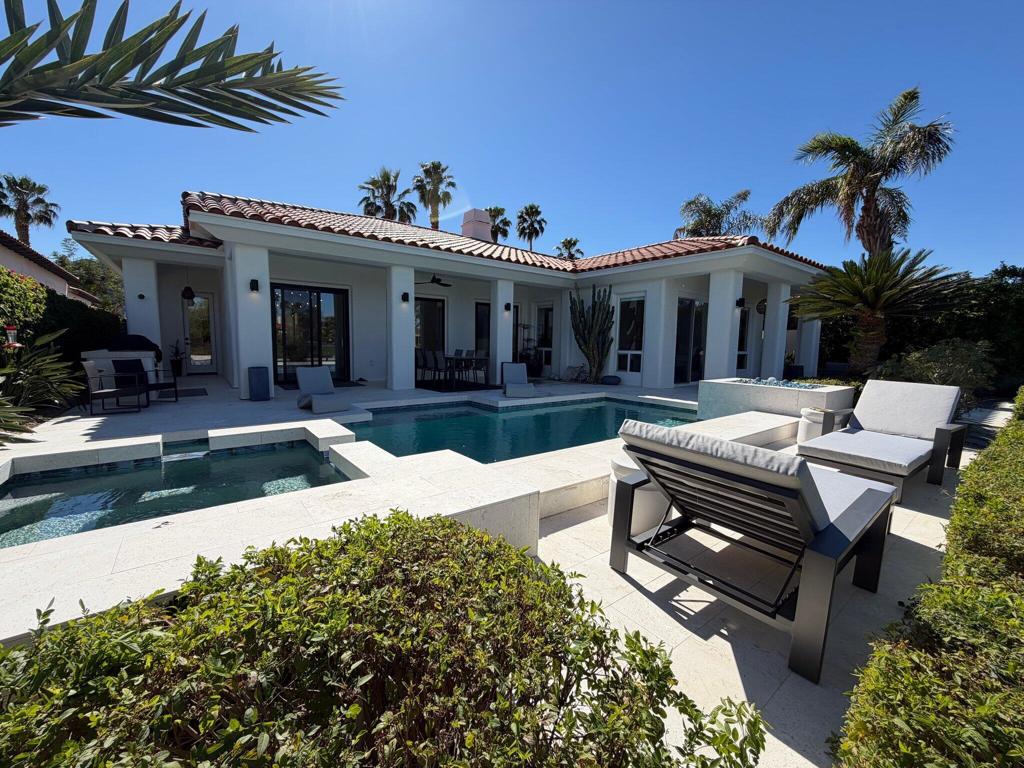
Modern home with a swimming pool and lounge seating on a sunny patio.
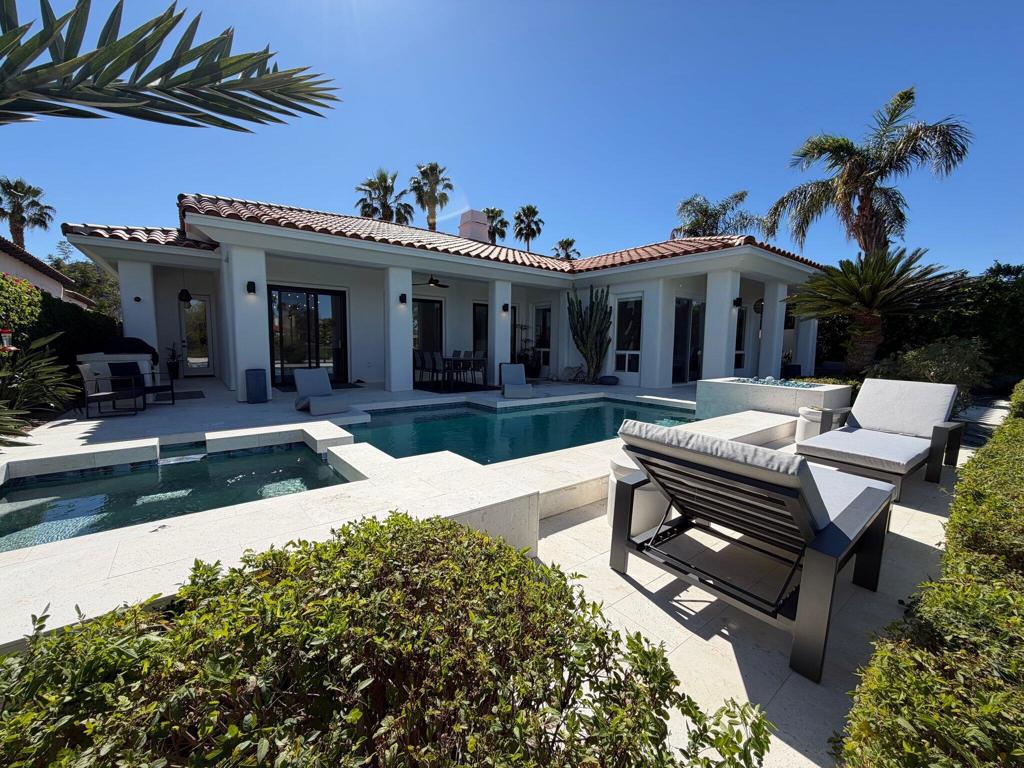
Single-story home with a swimming pool, pale stone patio, and outdoor loungers.
La Quinta home with a swimming pool, tiled roof, and white lounge chairs in the sunny backyard.
SEE ALL PHOTOS
Modern white home with a red tile roof overlooking a turquoise pool and raised spa.
White stucco home with red tile roof, palm trees, and attached double garage.
White stucco home with red tile roof, arched entry, and landscaped walkway.
White stucco home entrance with an arched doorway, tiled courtyard, and tiered fountain.
Arched front entry with dark-framed windows and matching potted olive trees.
Furnished living room seen through open entry doors, with an arched ceiling and windows overlooking a green lawn.
Furnished living room looking through open double doors toward a mountain view.
Tiled entry hallway with arched alcove, console table, and view into a living room with a fireplace.
Living room with leather seating, a fireplace, and windows overlooking a landscaped outdoor area.
Living room with dark leather seating and a dining area beneath a large arched opening.
Furnished living room with brown leather sofas and large windows overlooking a pool and landscaped yard.
Living room with a brown sectional, large rug, colorful artwork, and an arched opening to the kitchen.
Living room with a brown sofa, woven rug, and arched opening to the entryway.
Living room with brown leather seating, a wall-mounted television, and a black shelving unit.
Furnished living room with a wall-mounted television, linear fireplace, and seating around a coffee table.
Living room with leather seating, a modern fireplace, and sliding doors to the patio.
Dining room with a round table beneath a sculptural chandelier, opening to a pool patio.
Dining area with a round table and sliding doors opening to a poolside patio.
Kitchen with a large white island, bar seating, and wicker chairs.
Bright white kitchen with a long island, glass-front cabinets, and wicker breakfast seating.
Bright kitchen with white cabinetry, a large island, glass-front cabinets, and a built-in double oven.
Bright white kitchen with a large island, glass-front cabinets, and patio doors.
Bright white kitchen with a long island, glass-front cabinets, and a small seating area.
Bright kitchen with a large white island, gas cooktop, and granite countertops.
Bright kitchen with a large white island, gas cooktop, and windows overlooking the outdoors.
Bright kitchen with a large white island, seating, and extensive cabinetry.
Kitchen island with a black sink, white cabinetry, and glass doors opening to a patio.
Kitchen with a gas cooktop, granite counters, and white cabinetry.
Kitchen with white cabinetry, a Viking refrigerator, and built-in double ovens.
Kitchen with white paneled cabinets, a built-in microwave, granite counters, and a gas cooktop.
Coffee bar with a stone countertop, white cabinetry, coffee makers, and a glass-front beverage fridge.
Built-in wet bar with a beverage refrigerator, coffee makers, and a large grid mirror.
Beverage bar with a granite counter, coffee makers, and a glass door opening to the patio.
Wet bar with a small sink, stocked shelves, and colorful striped wall art.
Wet bar with a granite countertop, stocked shelves, colorful artwork, and decorative mirrors.
Staged bedroom with a tufted bed, lounge chair, and sliding doors overlooking a green lawn.
Staged bedroom with a white bed, tan carpet, and leather accent chair.
Bedroom with a white bed, ceiling fan, and black media console.
Furnished bedroom with a white bed, TV, and windows overlooking a green golf course.
Primary bathroom with a corner soaking tub, glass-block walls, and a double-sink vanity.
Bathroom with a corner soaking tub, double vanity, glass-block window, and marble floors.
Bathroom with a glass-block shower, marble tile, soaking tub, and double vanity.
Bright tiled hallway with a long woven runner, white paneled doors, and built-in cabinetry.
Bright hallway with white built-in cabinetry, a beverage refrigerator, and a doorway to a bedroom.
Built-in bar cabinet with a glass-front beverage refrigerator beside doors to the patio.
Built-in glass-front beverage refrigerator stocked with drinks beside a glass exterior door.
Bright entry hallway with a console cabinet, glass patio door, and arched doorway.
Bedroom with a wood-framed bed, periodic table wall art, and a large window.
Bedroom with a gray wood bed, wall-mounted television, and ceiling fan.
Staged bedroom with a white bed, colorful accent pillows, and framed prints beside a window.
Staged bedroom with a white bed, upholstered headboard, window, and wall-mounted television.
Bedroom with a neatly made bed, wall art, plants, and a glass door to the patio.
Staged bedroom with a white bed, tufted gray headboard, colorful accent pillows, and framed wall art.
Bathroom with a white vanity, toilet, and glass-enclosed tub and shower.
Bathroom with a glass-enclosed shower, white vanity, and decorative wall shelves.
Powder room with a wood vanity, white toilet, and sunburst wall decor.
Covered patio with a glass dining table overlooking the pool and lawn.
Covered patio dining area overlooking a swimming pool, lawn, and pond.
Backyard pool and patio dining area overlooking a golf course and water.
Furnished stone patio overlooking a golf course, with outdoor seating and a small pond.
Furnished patio with lounge seating overlooking a pool and landscaped golf course.
Backyard pool and spa overlooking a golf course, with lounge chairs and a tiled patio.
Backyard pool with raised spa, lounge chairs, and a golf course and pond beyond.
Backyard pool and raised spa overlook a green golf course, with palms and patio loungers.
Backyard pool with raised spa, tiled deck, lounge chairs, and a broad green lawn beyond.
Backyard pool and spa overlooking a green golf course, with lounge chairs on the patio.
Backyard pool with raised spa, pale stone coping, and golf-course landscaping.
Backyard pool beside a covered patio, with lounge chairs and a golf course beyond.
Backyard pool with raised spa, lounge chairs, and a manicured golf course beyond.
Swimming pool with a raised spa section and white stone coping in a landscaped yard.
Backyard pool with a shallow sun shelf and stone coping beside the house.
Outdoor kitchen with stainless steel built-in grill, pale stone counter, and tall hedge.
Built-in stainless steel grill with open lid and side counters.
Single-story home with a turquoise pool, white patio loungers, and palm trees.
Modern home with a swimming pool and lounge seating on a sunny patio.
Single-story home with a swimming pool, pale stone patio, and outdoor loungers.
La Quinta home with a swimming pool, tiled roof, and white lounge chairs in the sunny backyard.
Listed by David Gibson CA DRE# 02147778 with Equity Union (760) 797-5189
For Lease

79690 Citrus

79690 Citrus, La Quinta, CA 92253

$9,500/month
Furnished seasonal rental on the 14th fairway of the Citrus course, with lake and Santa Rosa Mountain views. 3 bedrooms, 3 full and 1 half bath, 2,762 SF. Updated throughout: new kitchen appliances, island with barstool seating, and a bar with wine fridge. Great room with fireplace and fairway-view windows, plus dining area. Primary suite opens to the patio and golf course, with soaking tub and walk-in shower. Refreshed bathrooms. Outside: limestone patio, built-in barbecue, covered dining terrace, lounge seating, and pool and spa with fairway views. Seasonal rate $9,500/month. Available now through 12/31/2026 and from 4/1/2027; already rented 1/1/2027-3/31/2027. Pets considered with owner approval. Golf membership not included.

3
beds

4
baths

2,762 Sq.Ft. LIVING AREA

9,148 Sq.Ft. lot

David Gibson in a navy suit stands at an arched entrance with blue-framed glass doors.

David Gibson

Features & Amenities

Interior

  • total bedrooms3
  • Total bathrooms4
  • full bathrooms3
  • half bathroom1
  • Flooring Tile
  • Fireplace Gas, Living Room

Area & Lot

  • Status For Lease
  • Living Area2,762 Sq.Ft.
  • Lot Area9,148 Sq.Ft.
  • MLS® ID219154065DA
  • TypeResidential
  • YEAR BUILT2000
  • NeighborhoodLa Quinta
  • View DescriptionGolf Course, Lake, Mountain(s)

Exterior

  • STORIES1
  • Garage Space2.0
  • PoolIn Ground, Private
  • lot featuresSprinkler System
  • parkingGolf Cart Garage
  • HEAT TYPEForced Air
  • HOA AmenitiesControlled Access, Management
  • security FeaturesGated Community, 24 Hour Security

Financial

  • Lease Price$9,500/mo
  • HOA $1/mo
White stucco home with red tile roof, palm trees, and attached double garage.

Schedule a Showing

I would love to show you our beautiful property. Please select your preferred date and time below. I will be in touch shortly to confirm your appointment.

Schedule a Showing

I would love to show you our beautiful property. Please select your preferred date and time below. I will be in touch shortly to confirm your appointment.

Thank you for your interest in 79690 Citrus, La Quinta, CA 92253. We are reviewing your request and will be in touch shortly!

La Quinta

33.6634° N, 116.3100° W

Explore

Work With David

Get assistance in determining current property value, crafting a competitive offer, writing and negotiating a contract, and much more. Contact David today to discuss all your real estate needs!

Follow Me on Instagram